Built as a warehouse. Finished as a showroom.
- Type
- Commercial · tilt-wall
- Size
- 15,800 SF + 1,800 SF office
- Scope
- Ground-up + interior build-out
- Timeline
- 2020 – 2022
- Use
- Retail showroom
13953 Fondren is a 15,800-square-foot ground-up concrete building with an adjacent 1,800-square-foot office building on Houston's southwest side, delivered from a cleared lot to an operating retail showroom. Site work, tilt-wall shell, and the full interior build-out were carried under one line of responsibility.
The project was delivered by Arterno's principal, Hashim Malik, before the firm was founded in 2025. It is presented here as track record: the same single-team accountability Arterno now operates under.
The Shell
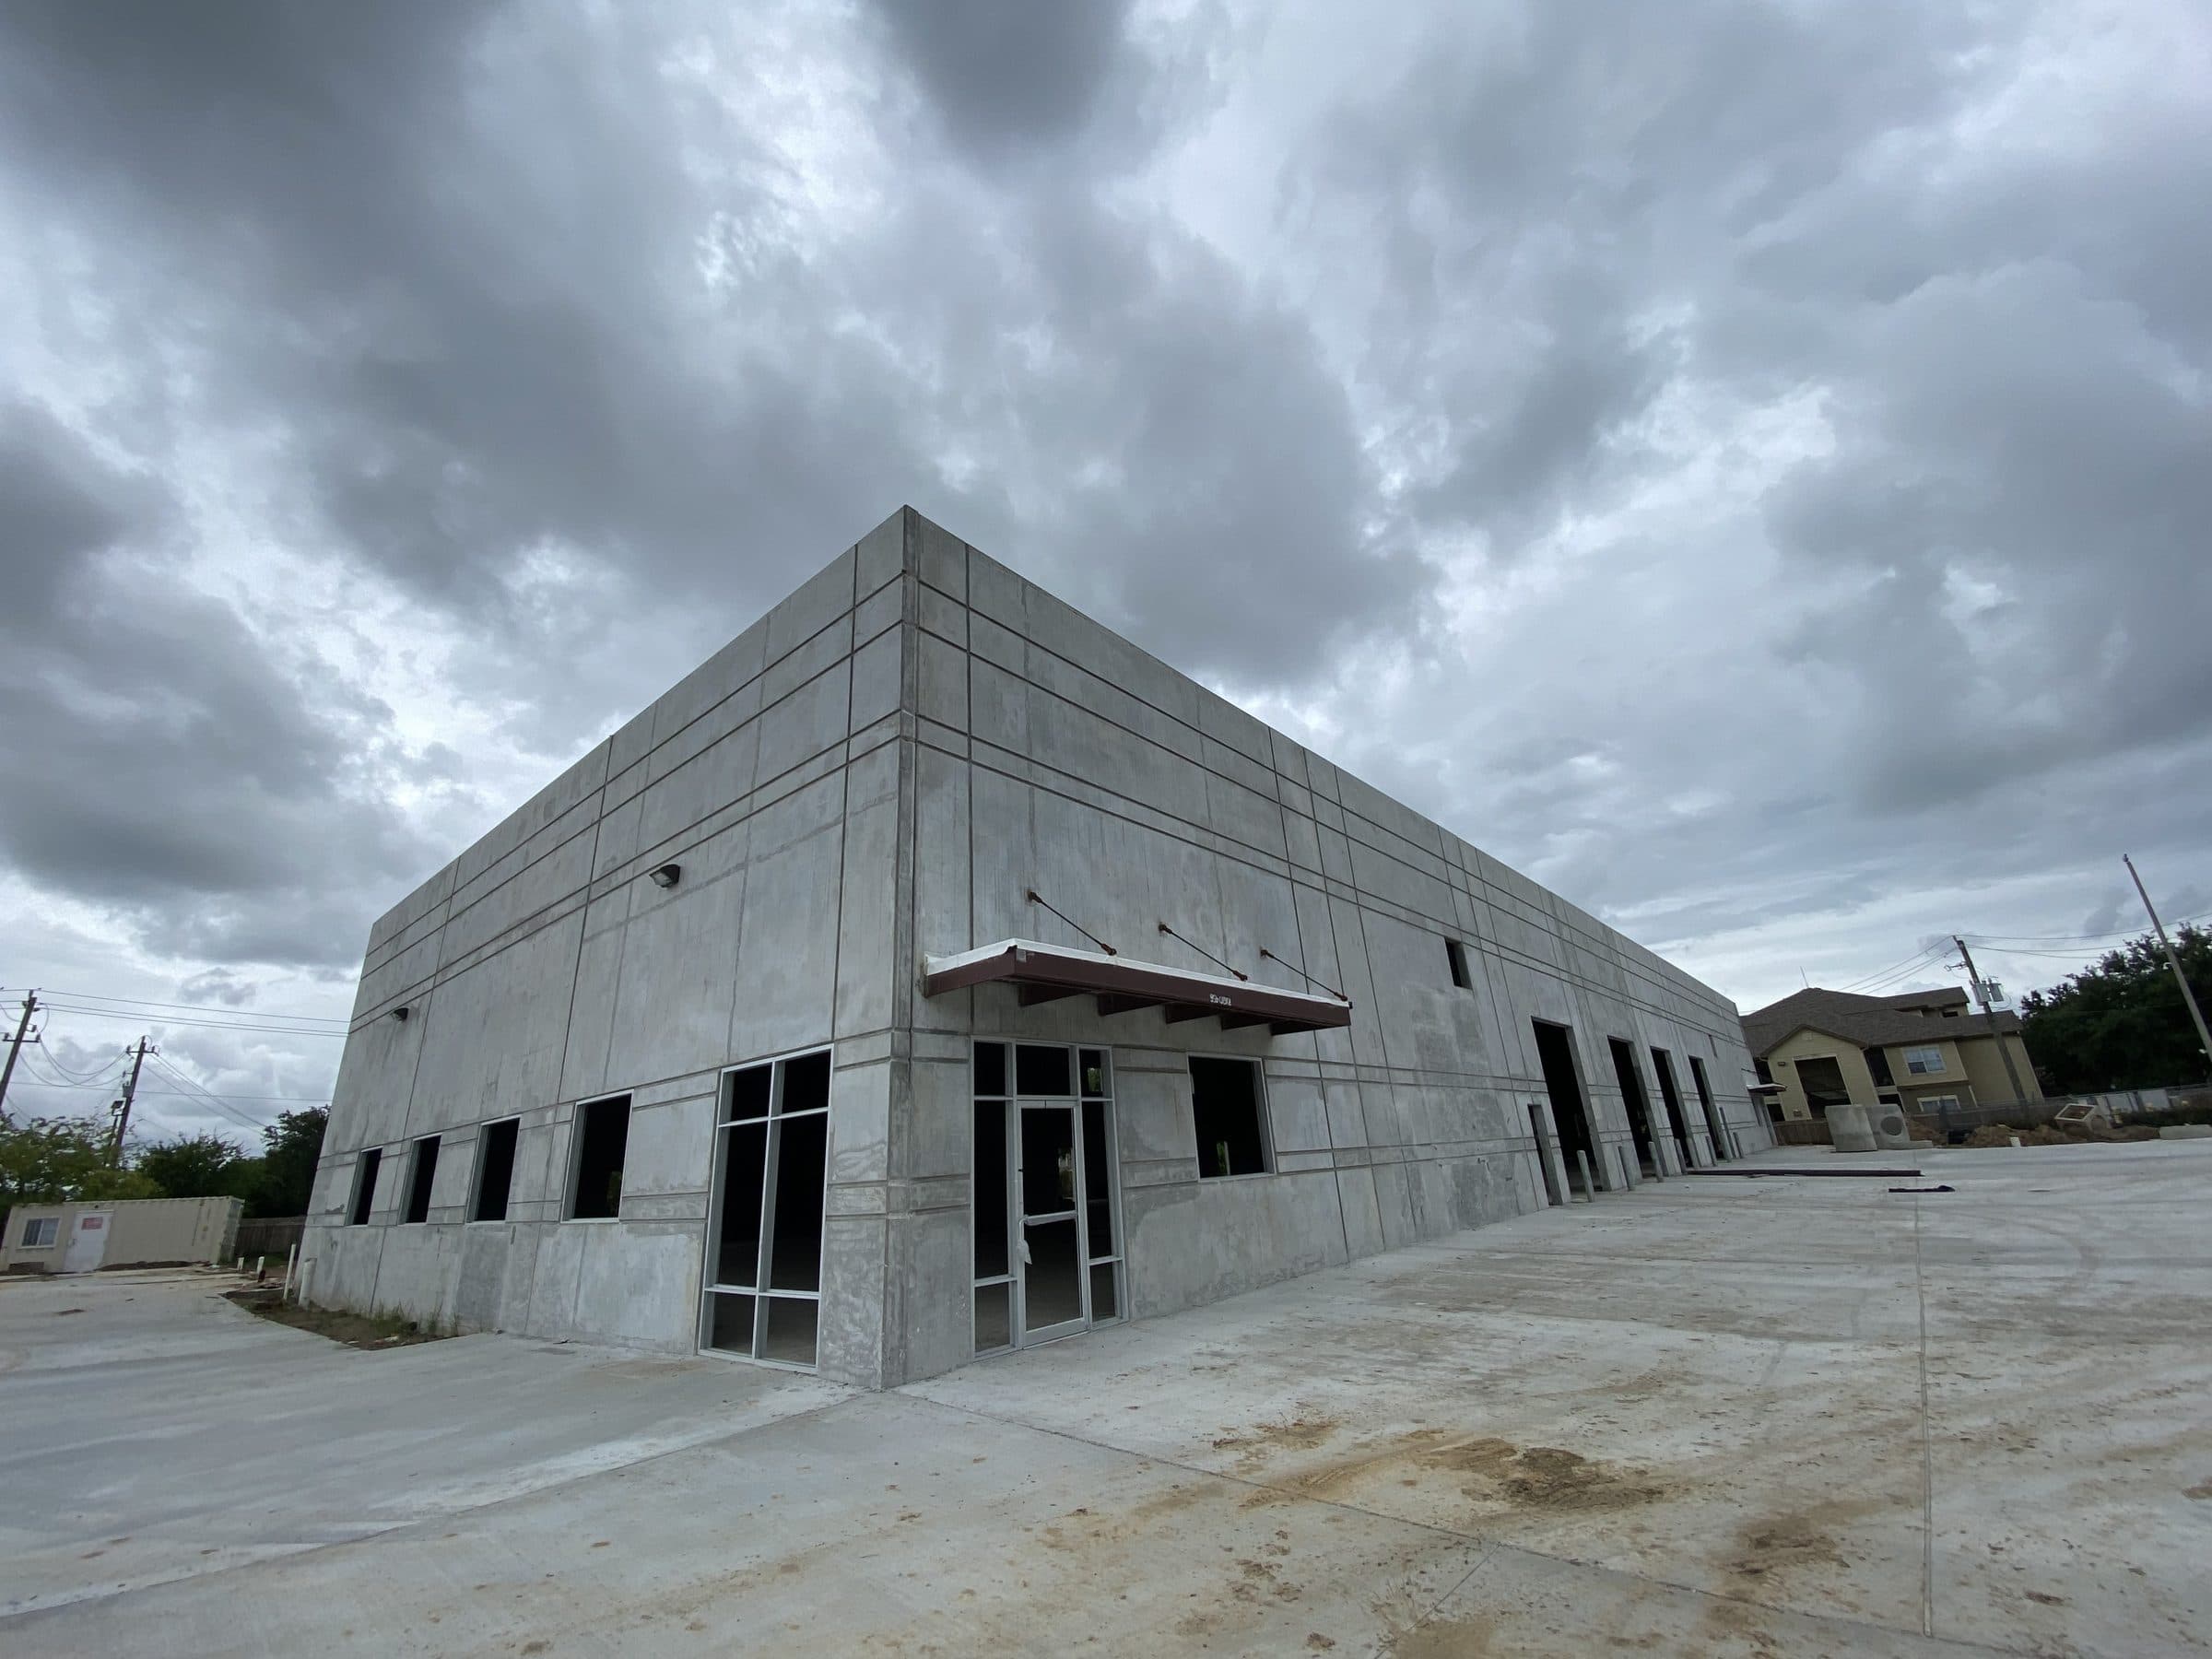
The building is site-cast tilt-wall concrete, with panels poured on the slab, lifted into place, and braced while the steel frame and open-web joist roof were set. The panels carry a disciplined grid of reveal lines that gives a utilitarian envelope its proportion. Storefront glazing and a steel entry canopy mark the public face; the long elevation keeps a steady rhythm of punched openings.
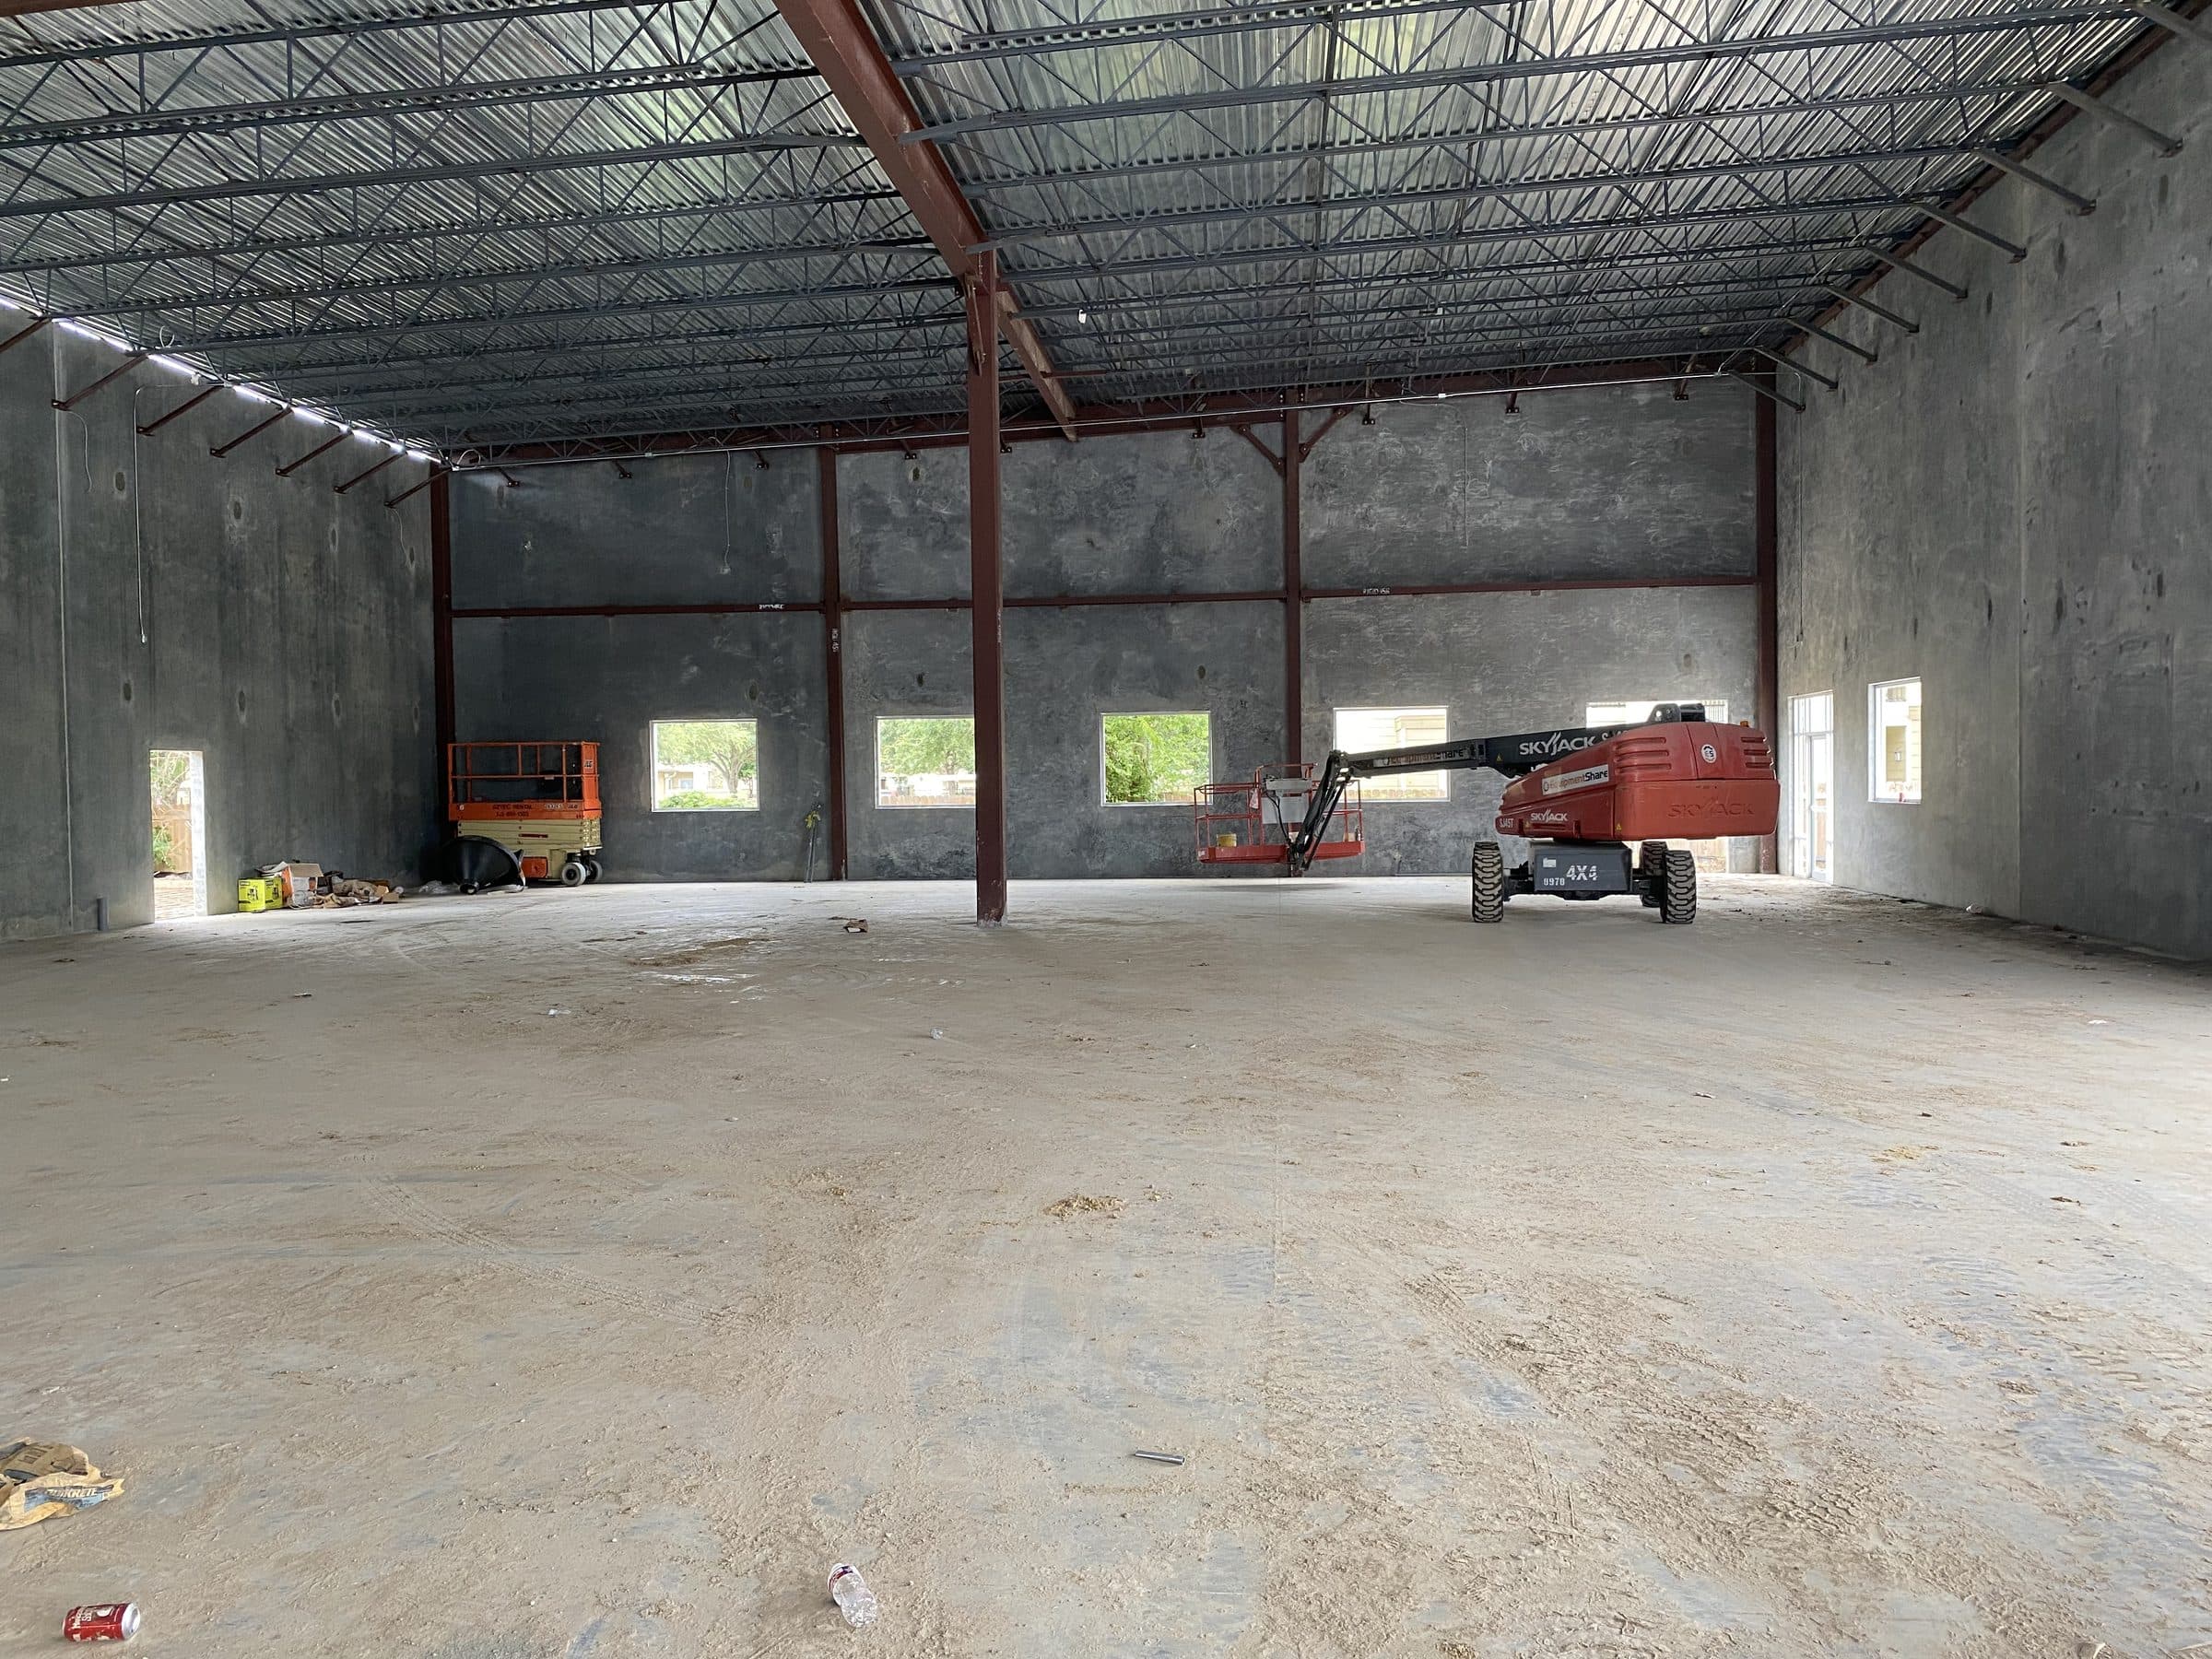
The shell was complete by mid-2021: a clear-span volume with high, unobstructed ceilings, built to be fitted out for whatever use the tenant required.
The Conversion
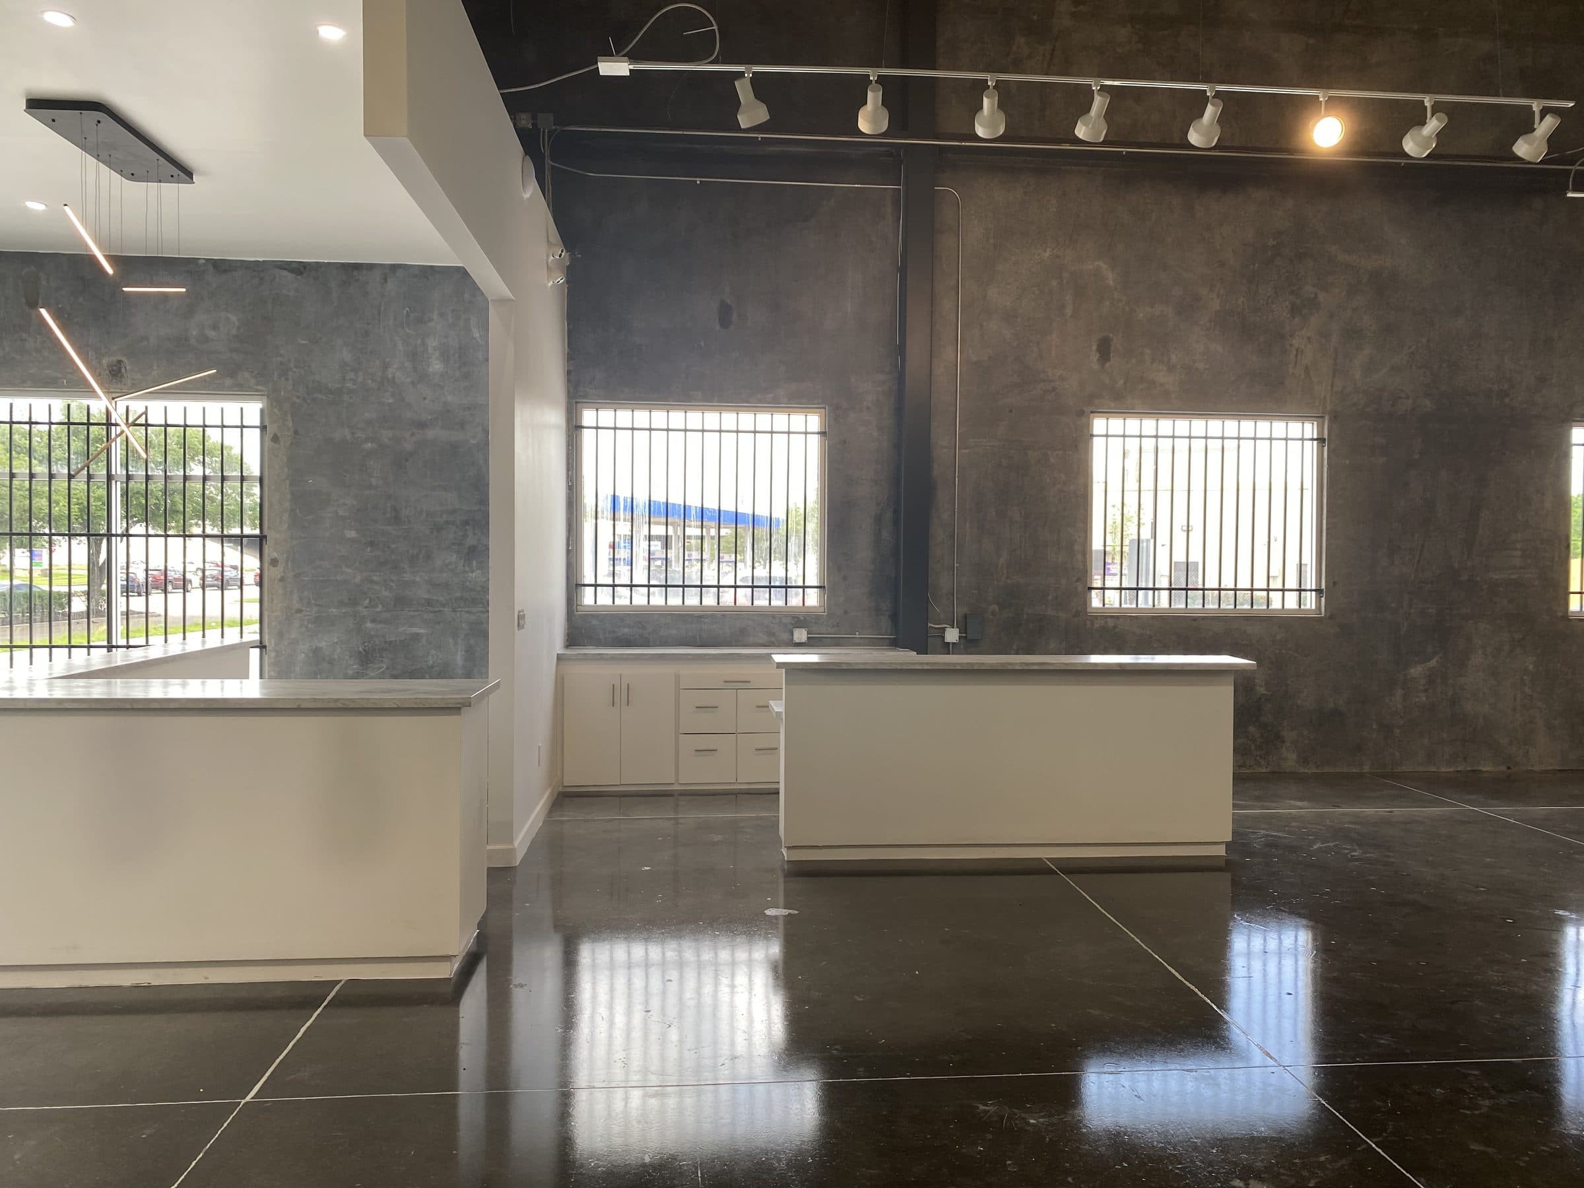
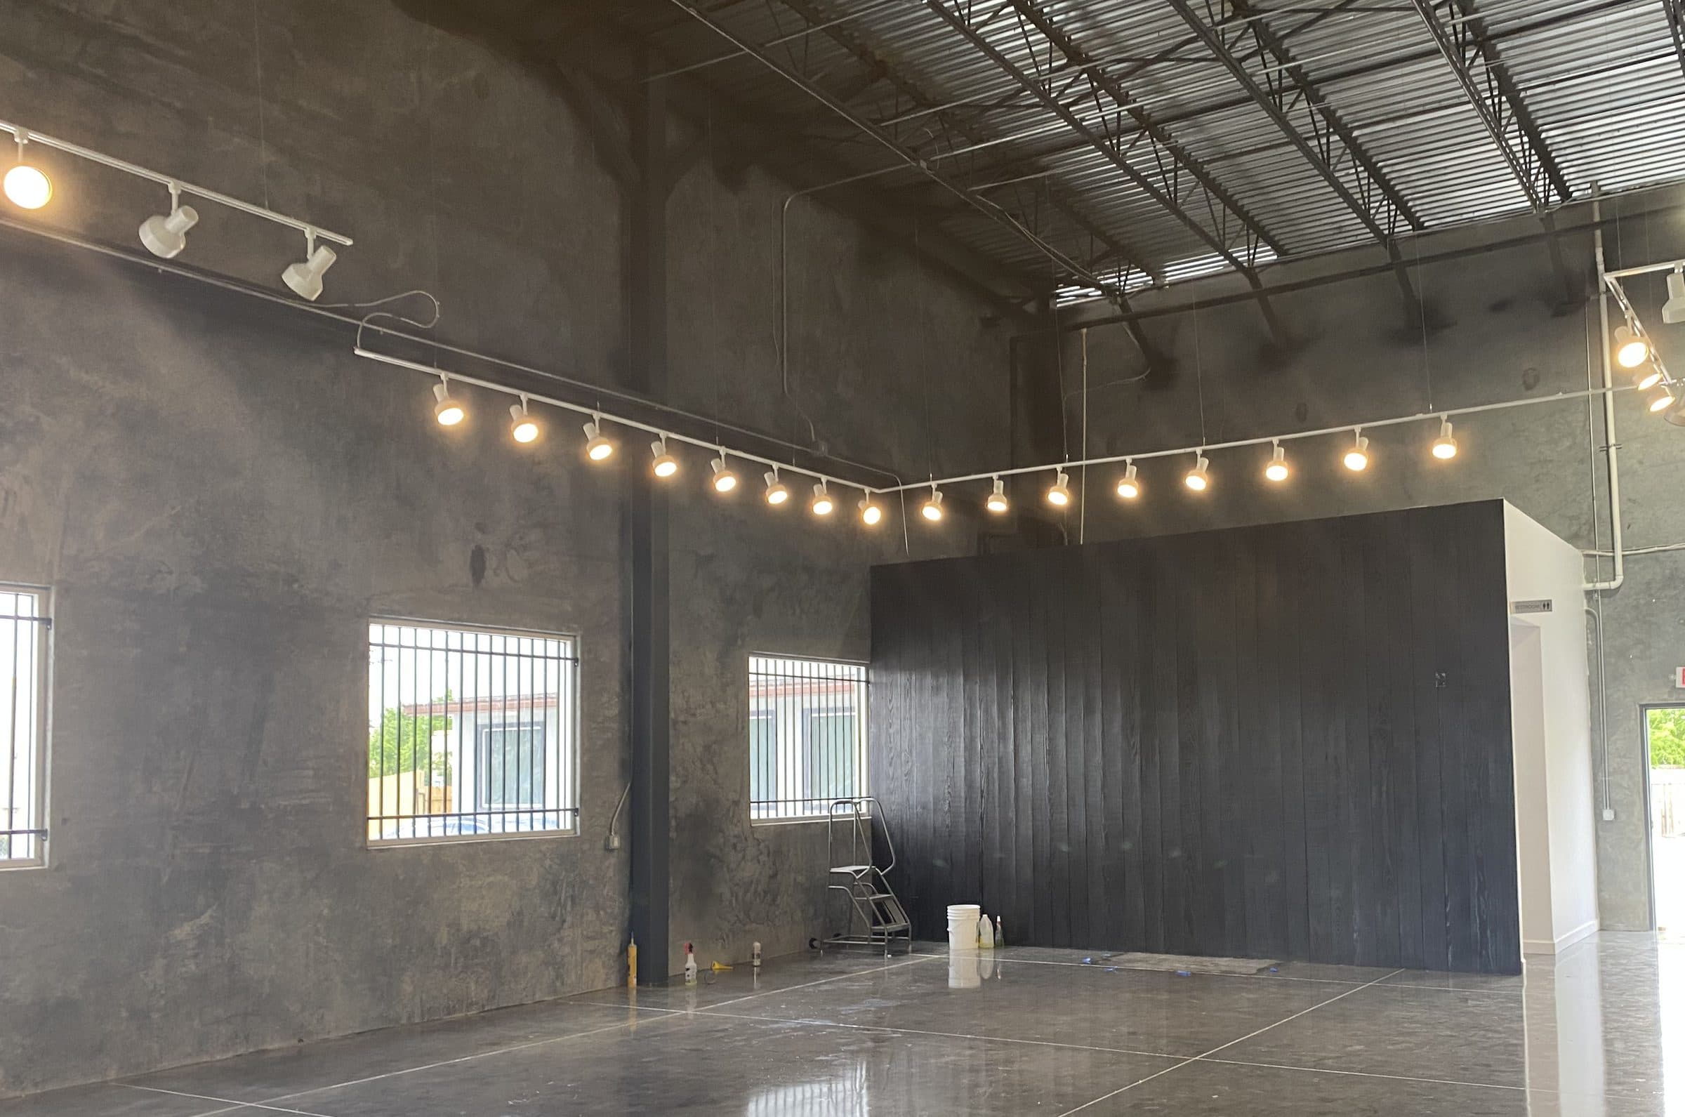
The brief was to turn that volume into a showroom for a fine-rug retailer without hiding what the building is. The concrete walls stay raw. The steel structure stays exposed. The slab was polished to a deep, reflective finish that doubles the light and reads as a floor rather than a warehouse surface.
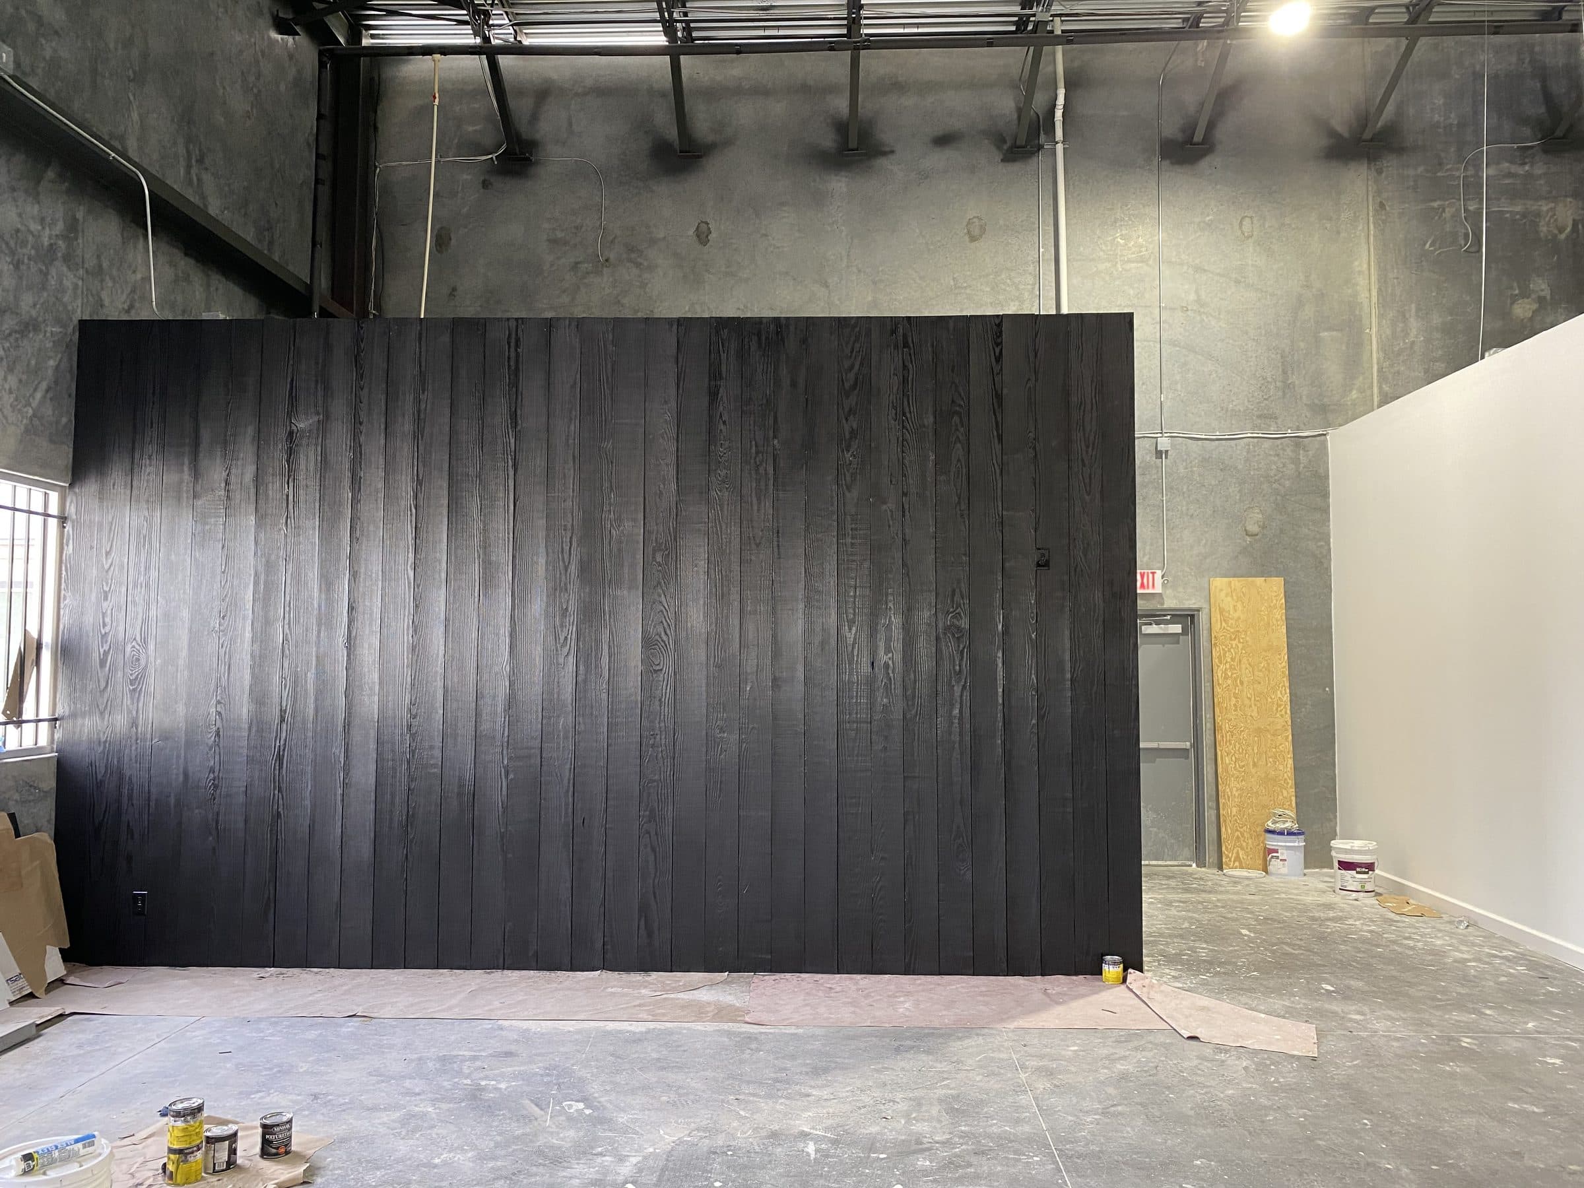
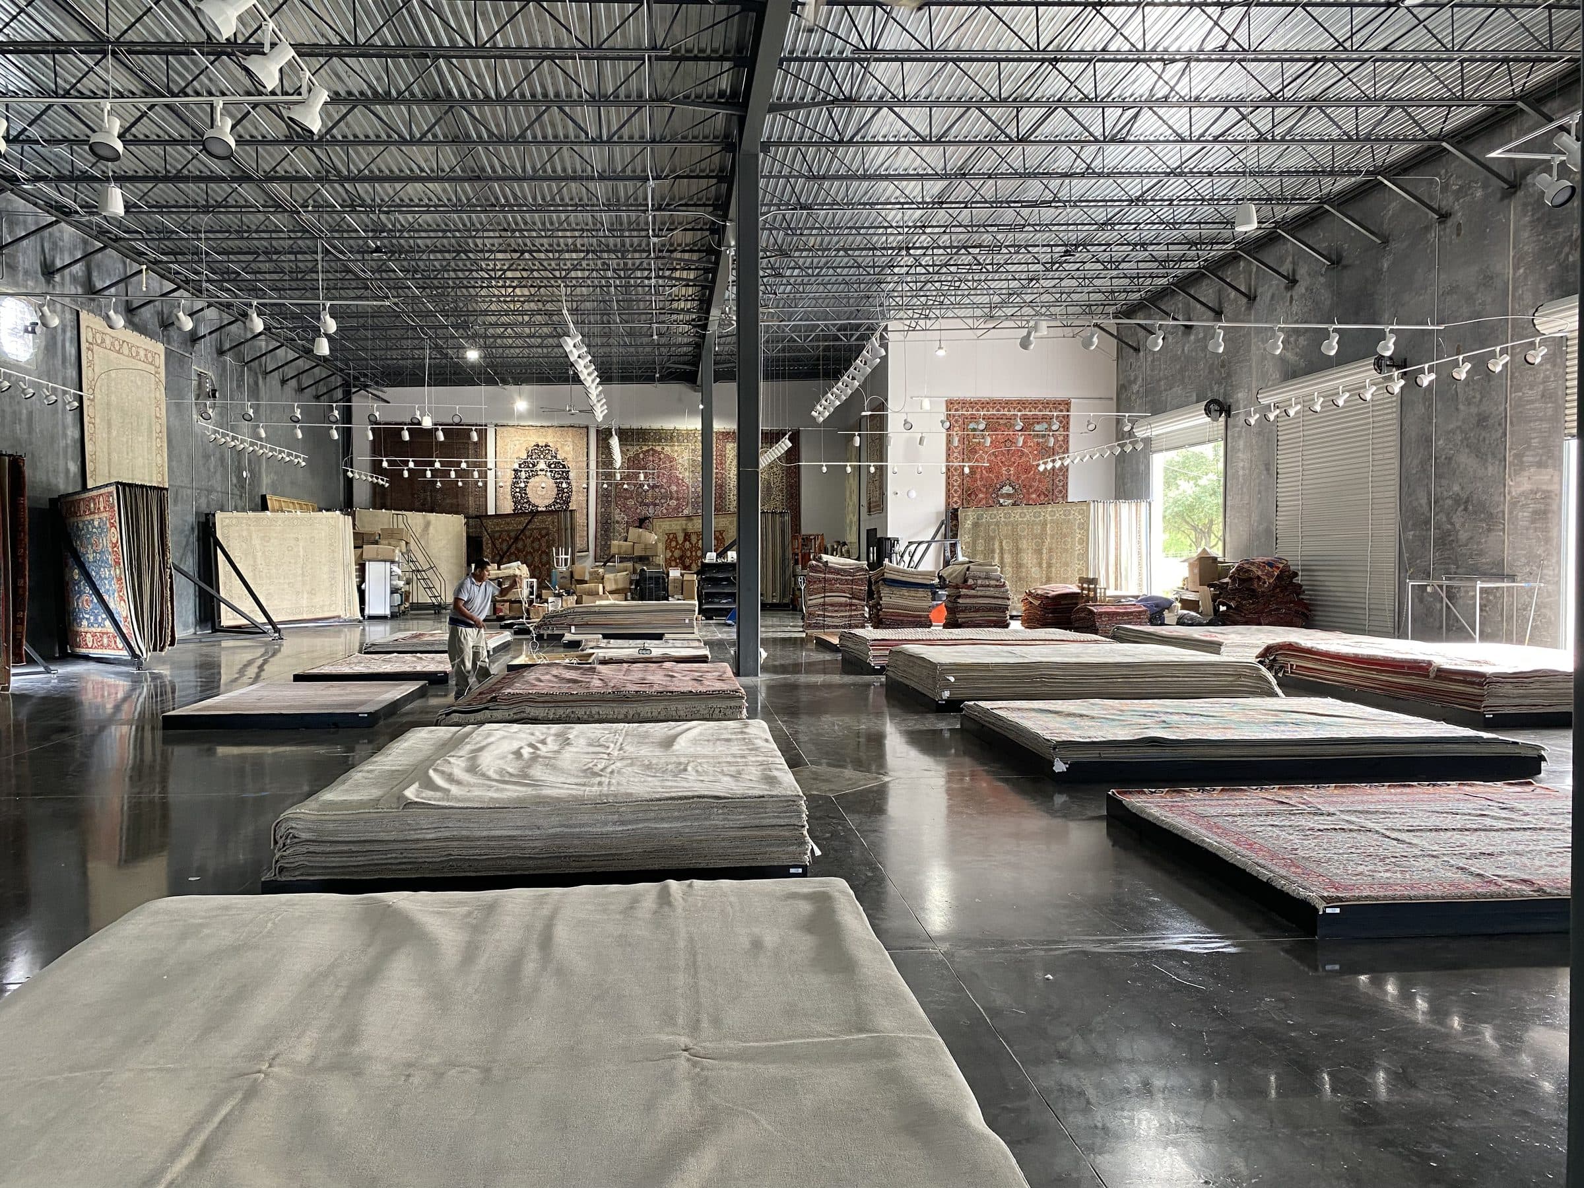
Against that industrial base, a few deliberate insertions: glass-fronted offices, a blackened-timber feature wall, clean white millwork for display, and a service counter under linear pendants. Track lighting runs the full perimeter and across the floor, tuned to show textiles the way they are meant to be seen.
The Result
By mid-2022 the floor was stocked and operating. Rugs are laid out in long rows on the polished concrete, and hand-knotted pieces hang against the raw walls. It is a working commercial space built to a residential standard of finish, which is the standard Arterno brings to every project.
From open ground to finished space.
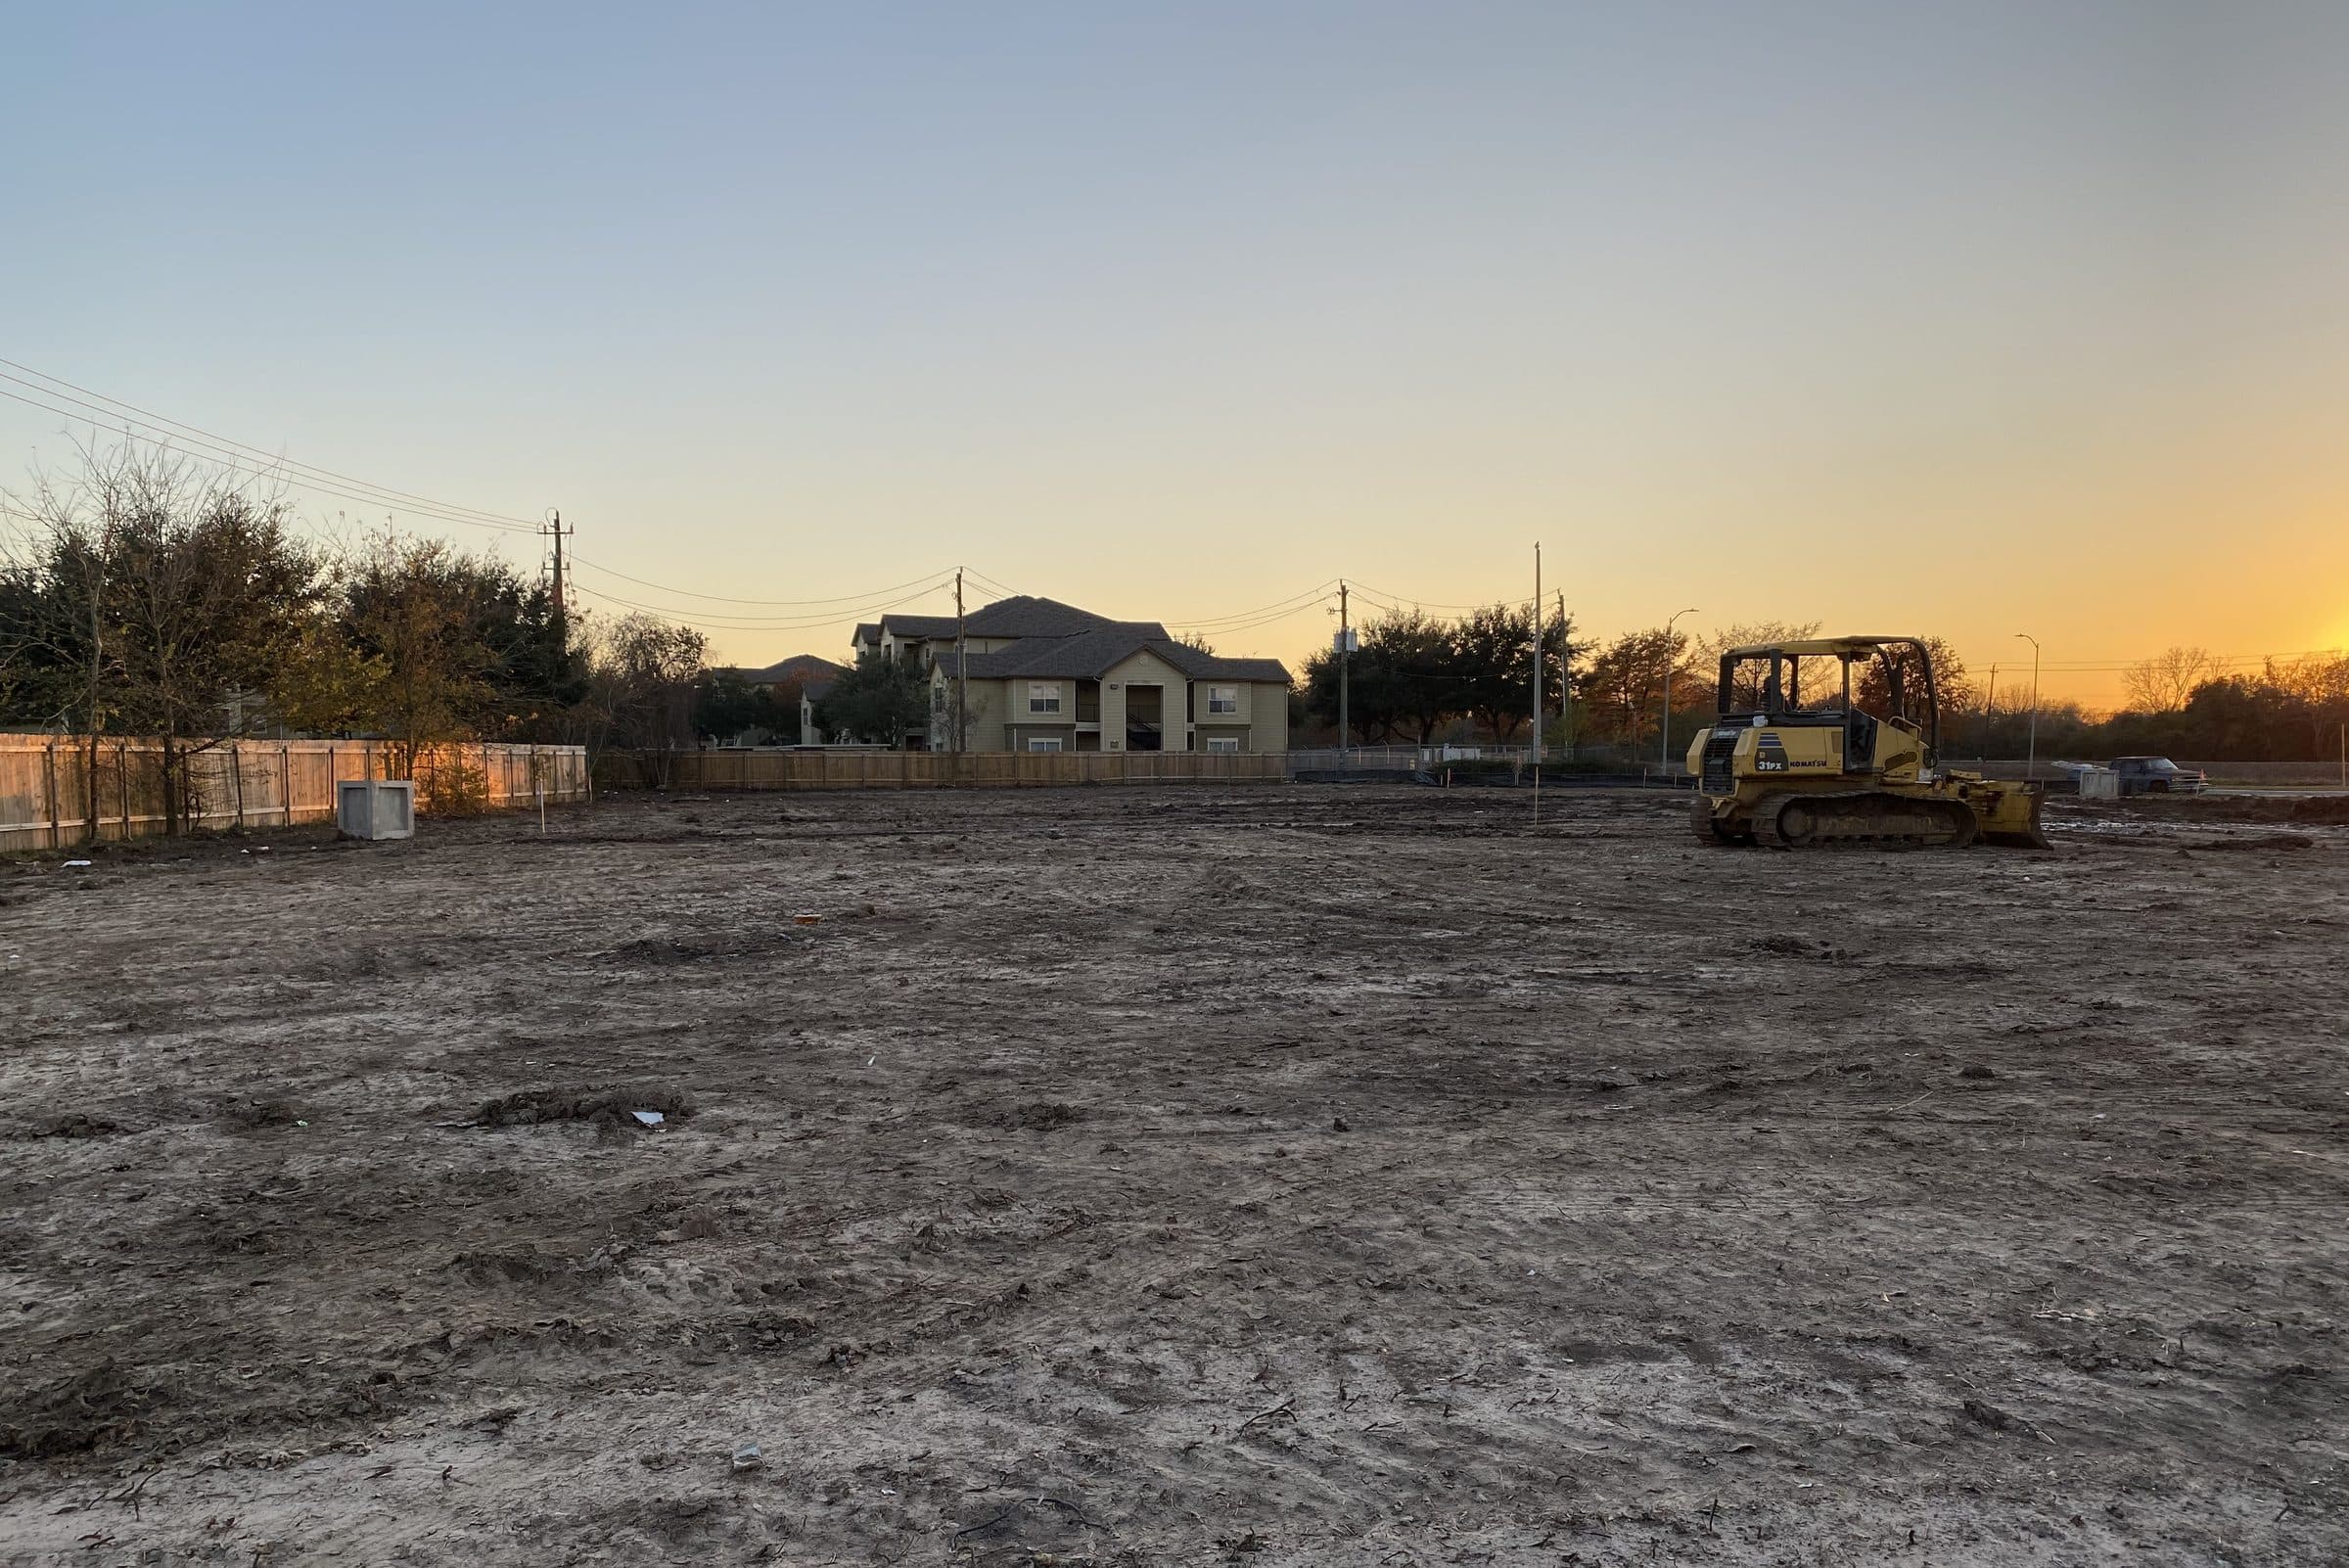 01 · SiteDec 2020
Cleared and graded lot ahead of foundation work.
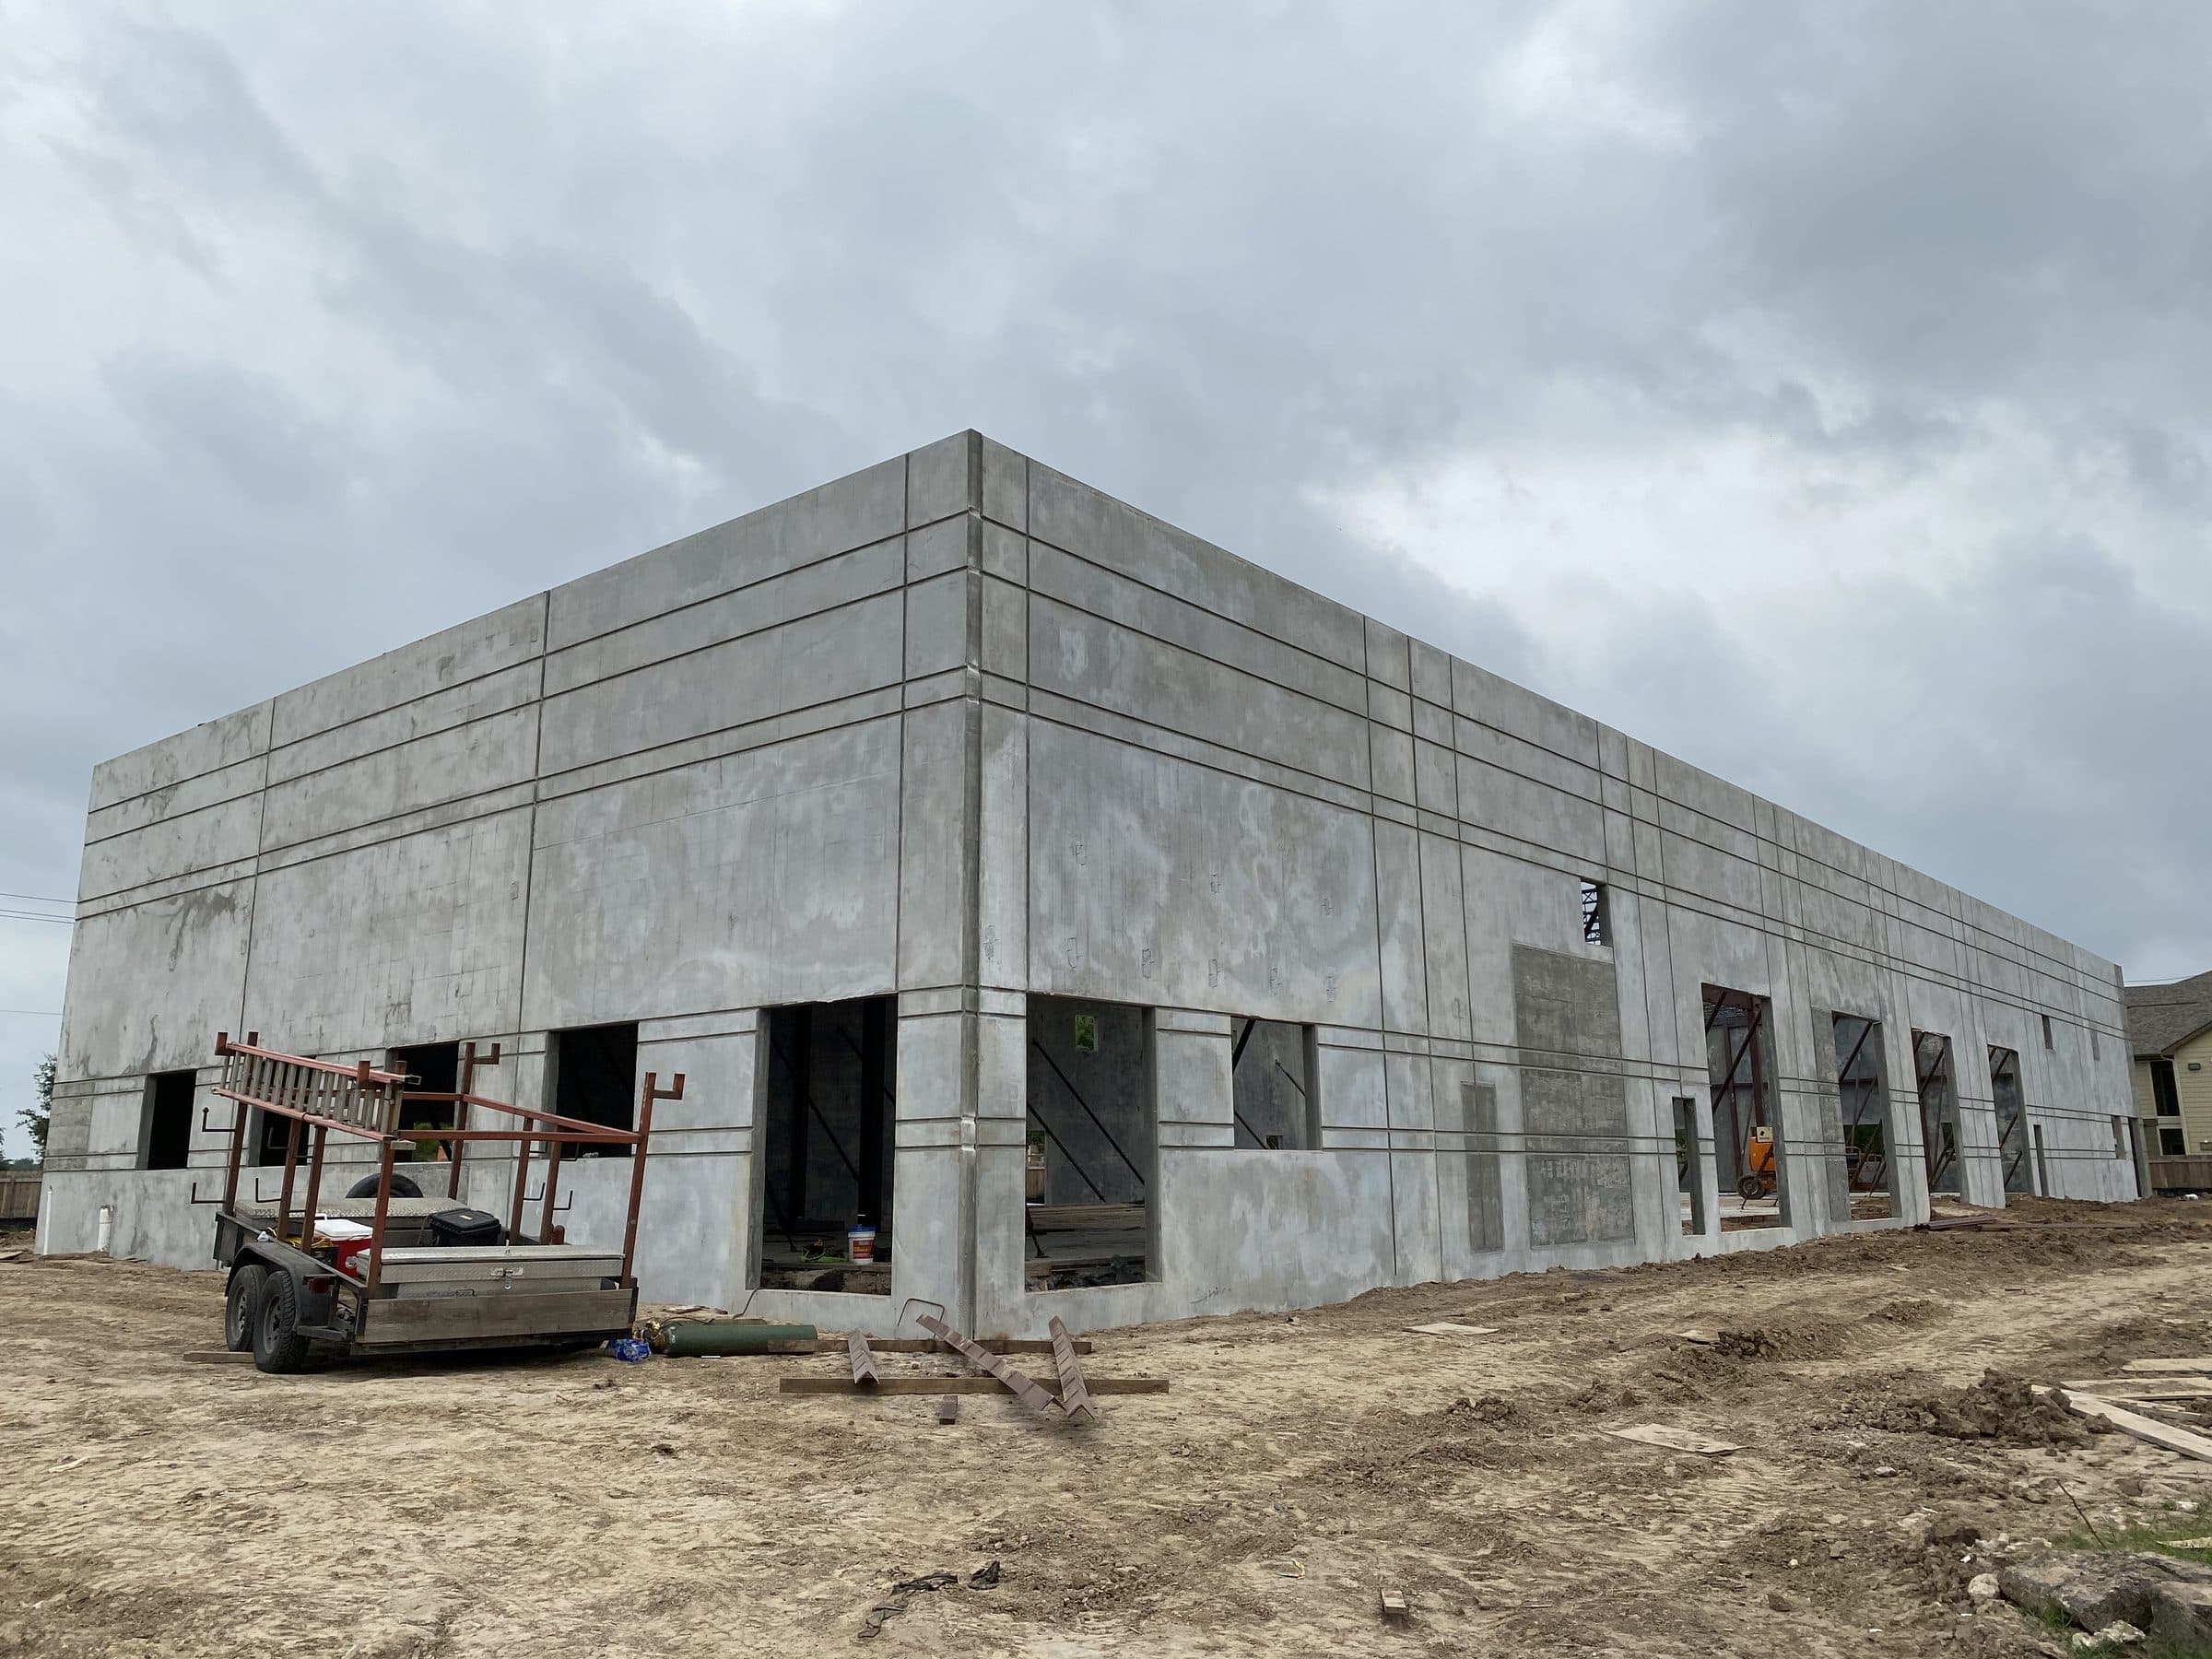 02 · Tilt-wallApr 2021
Site-cast concrete panels lifted and set on the slab.
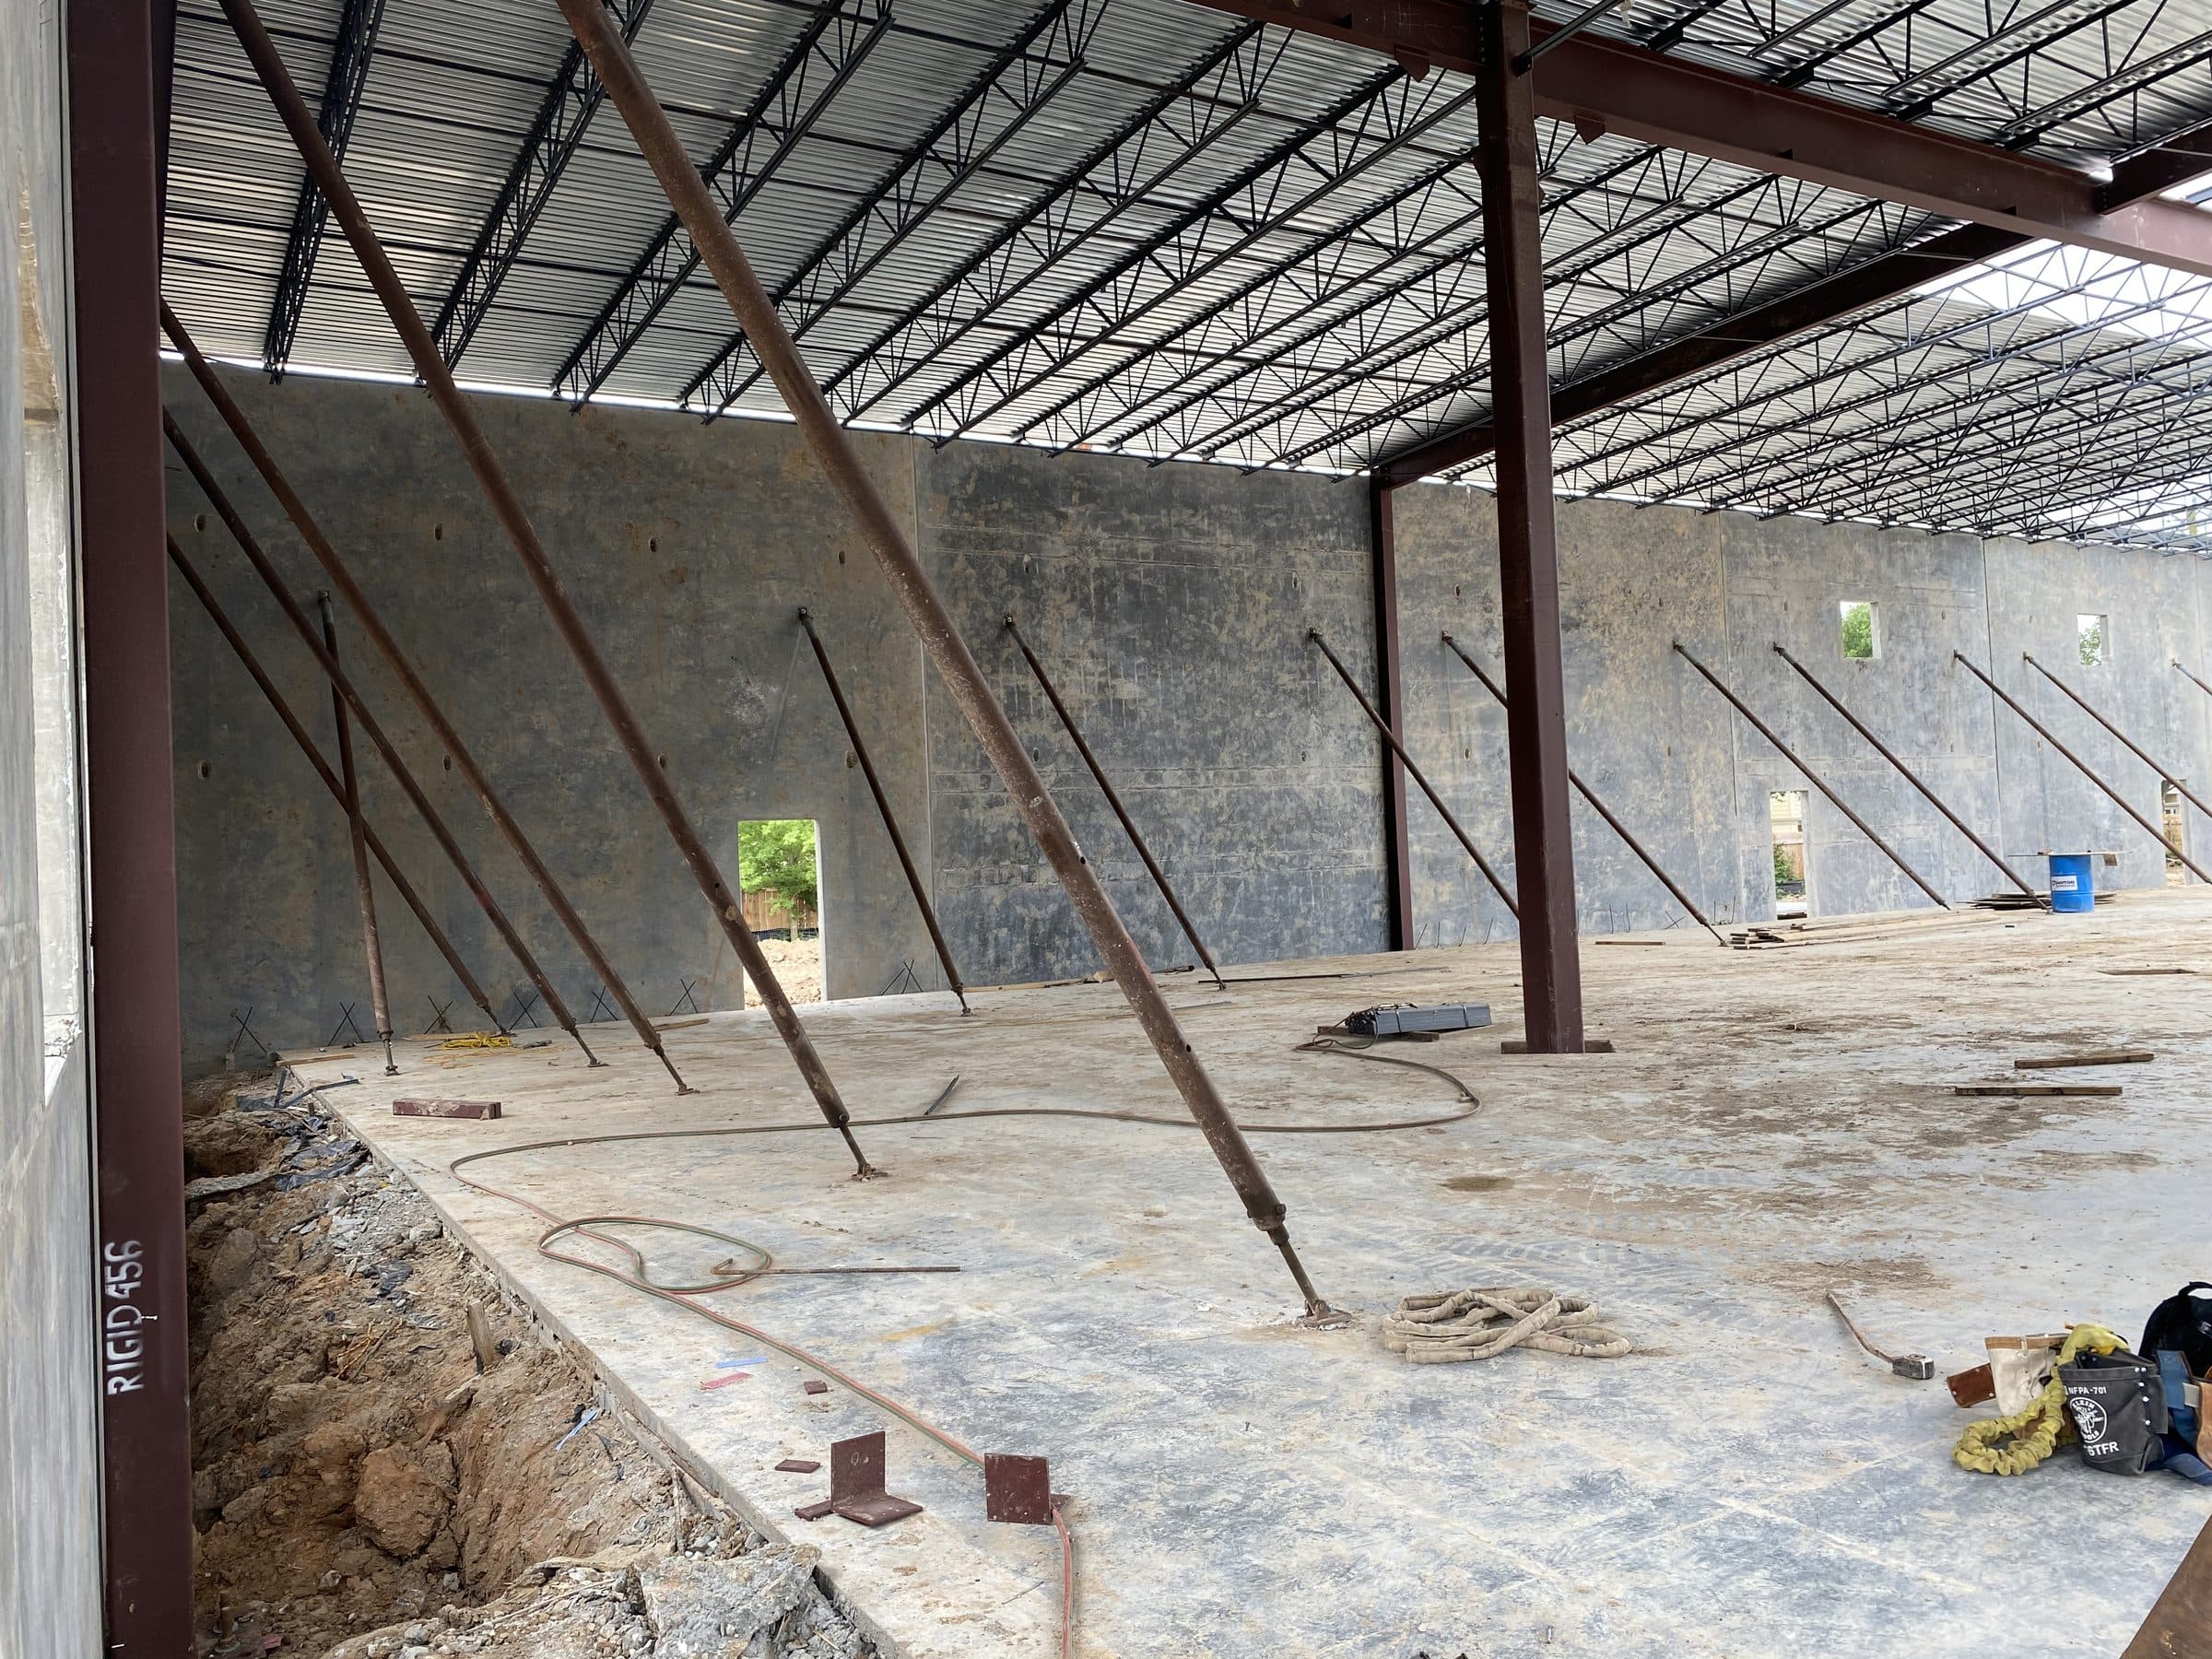 03 · StructureApr 2021
Panels braced while the steel frame and joist roof go up.
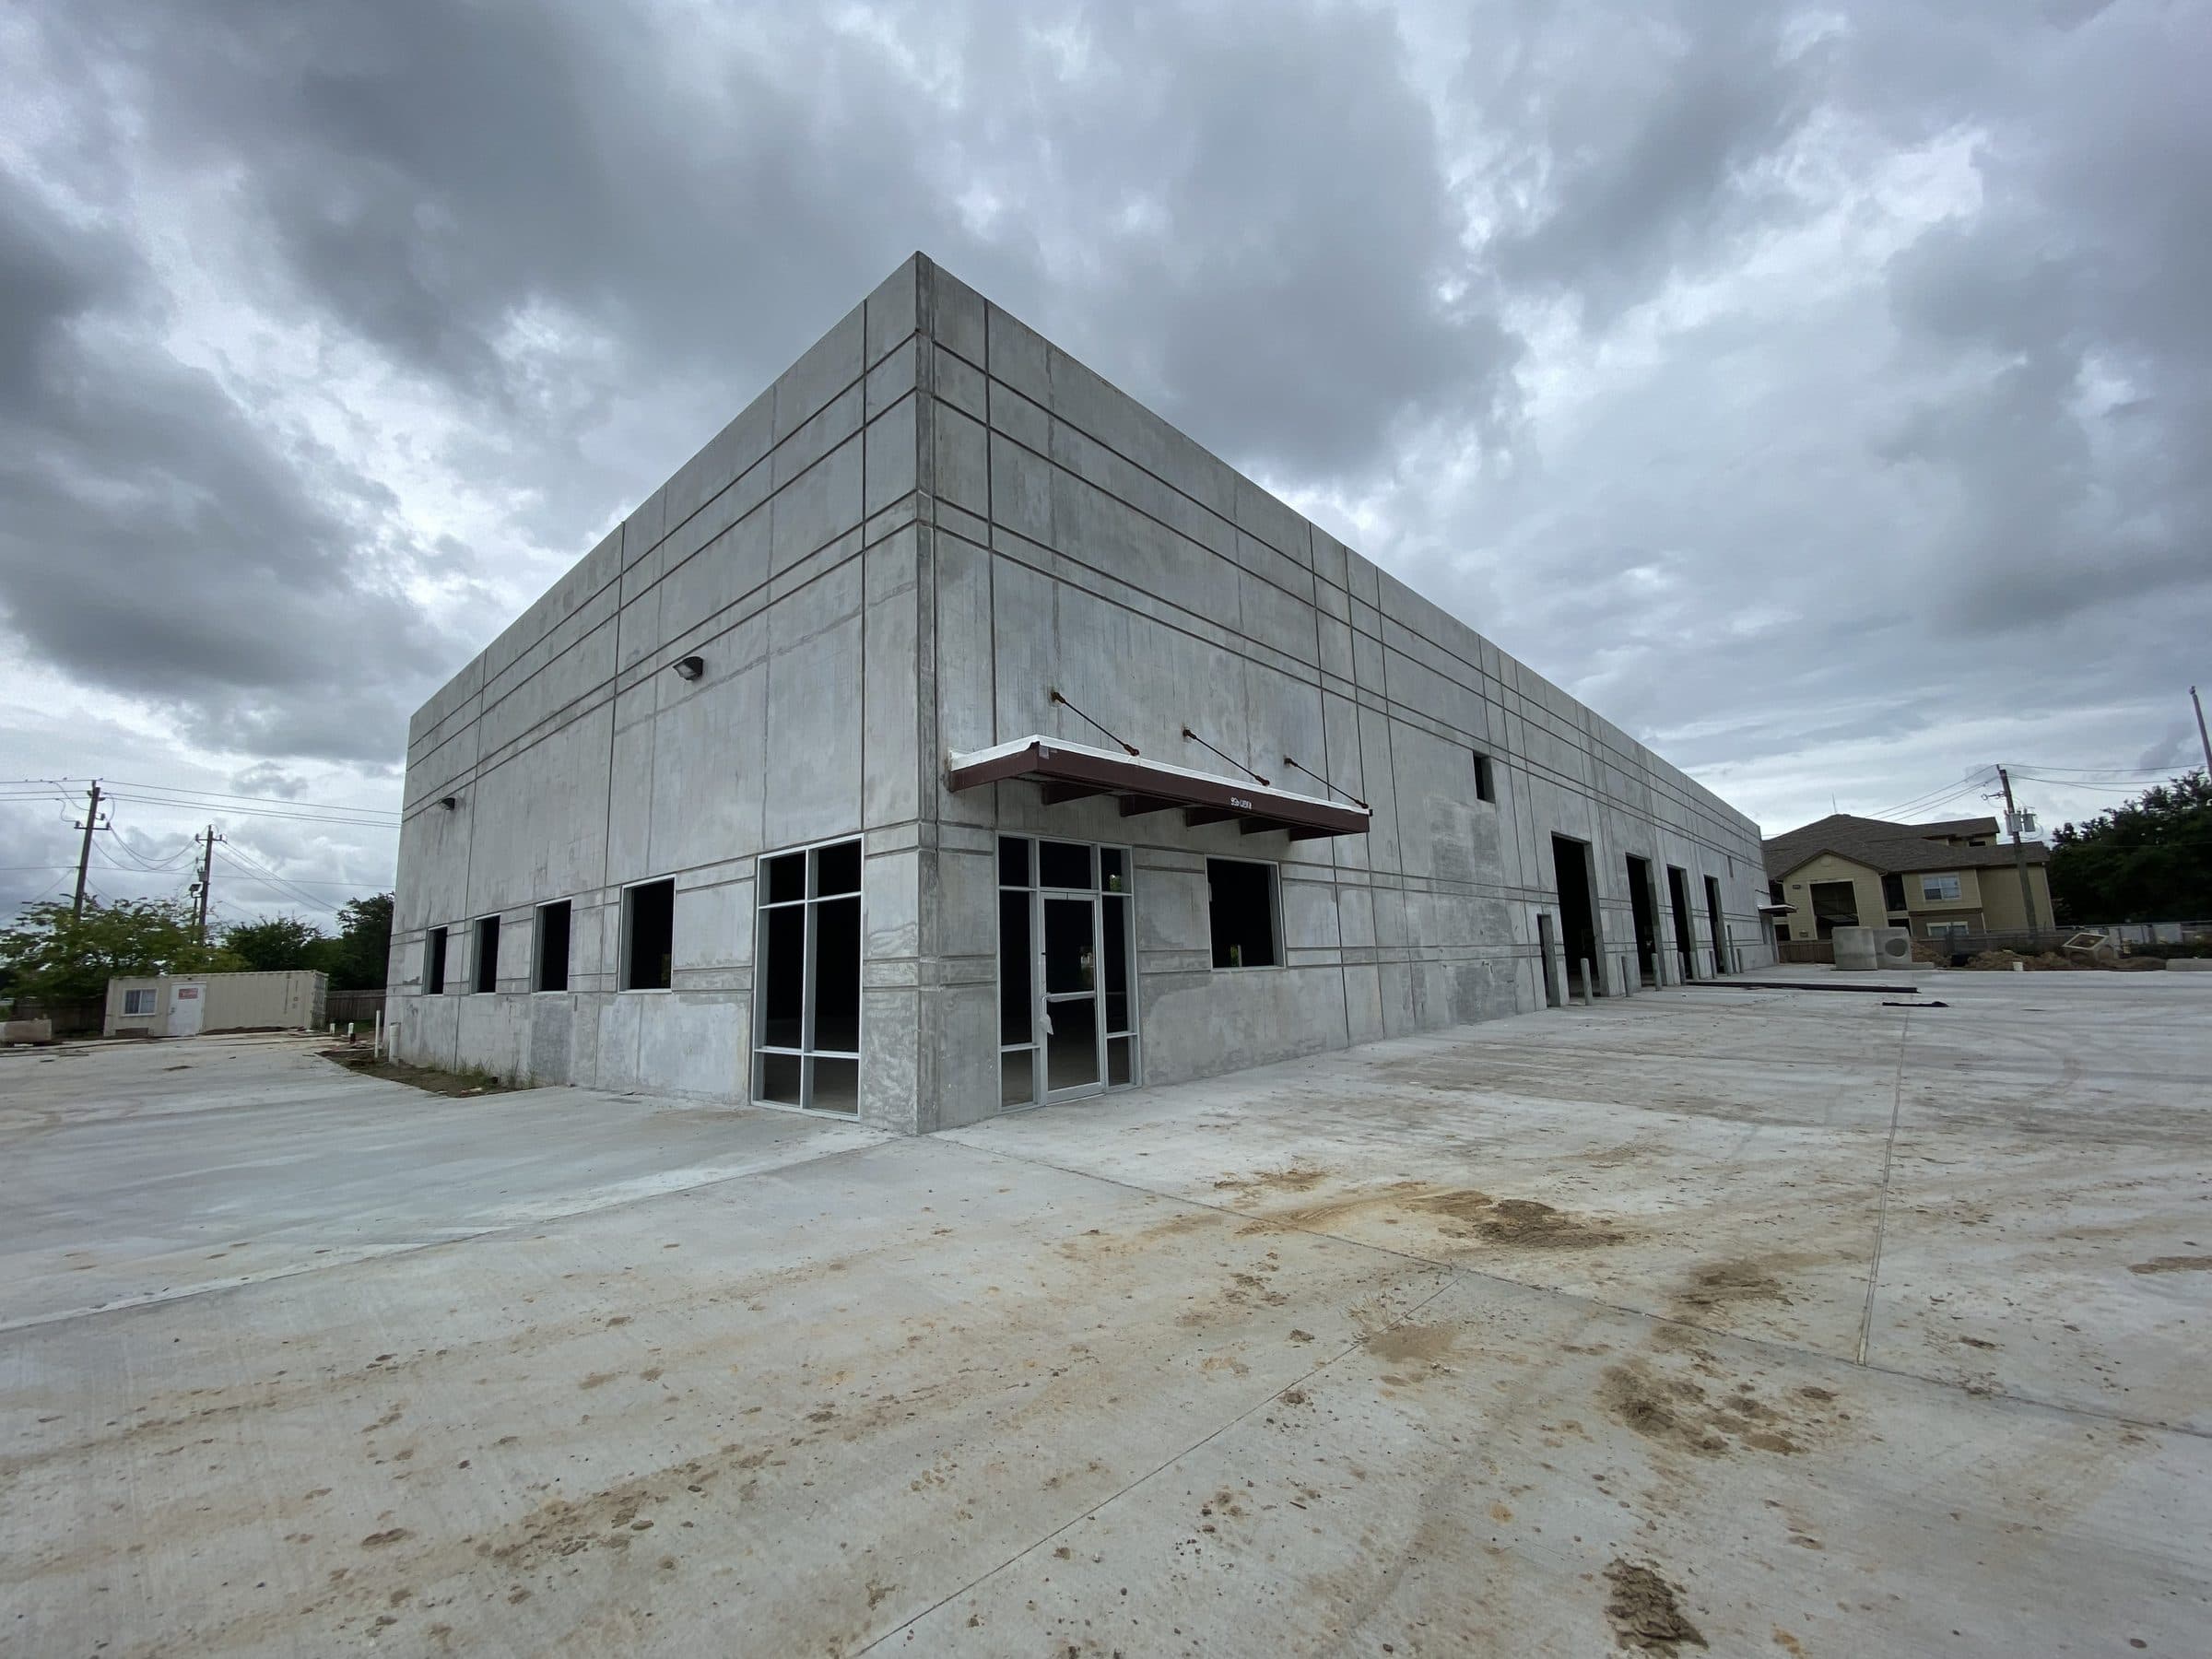 04 · ShellJul 2021
Envelope closed with storefront glazing and entry canopy installed.
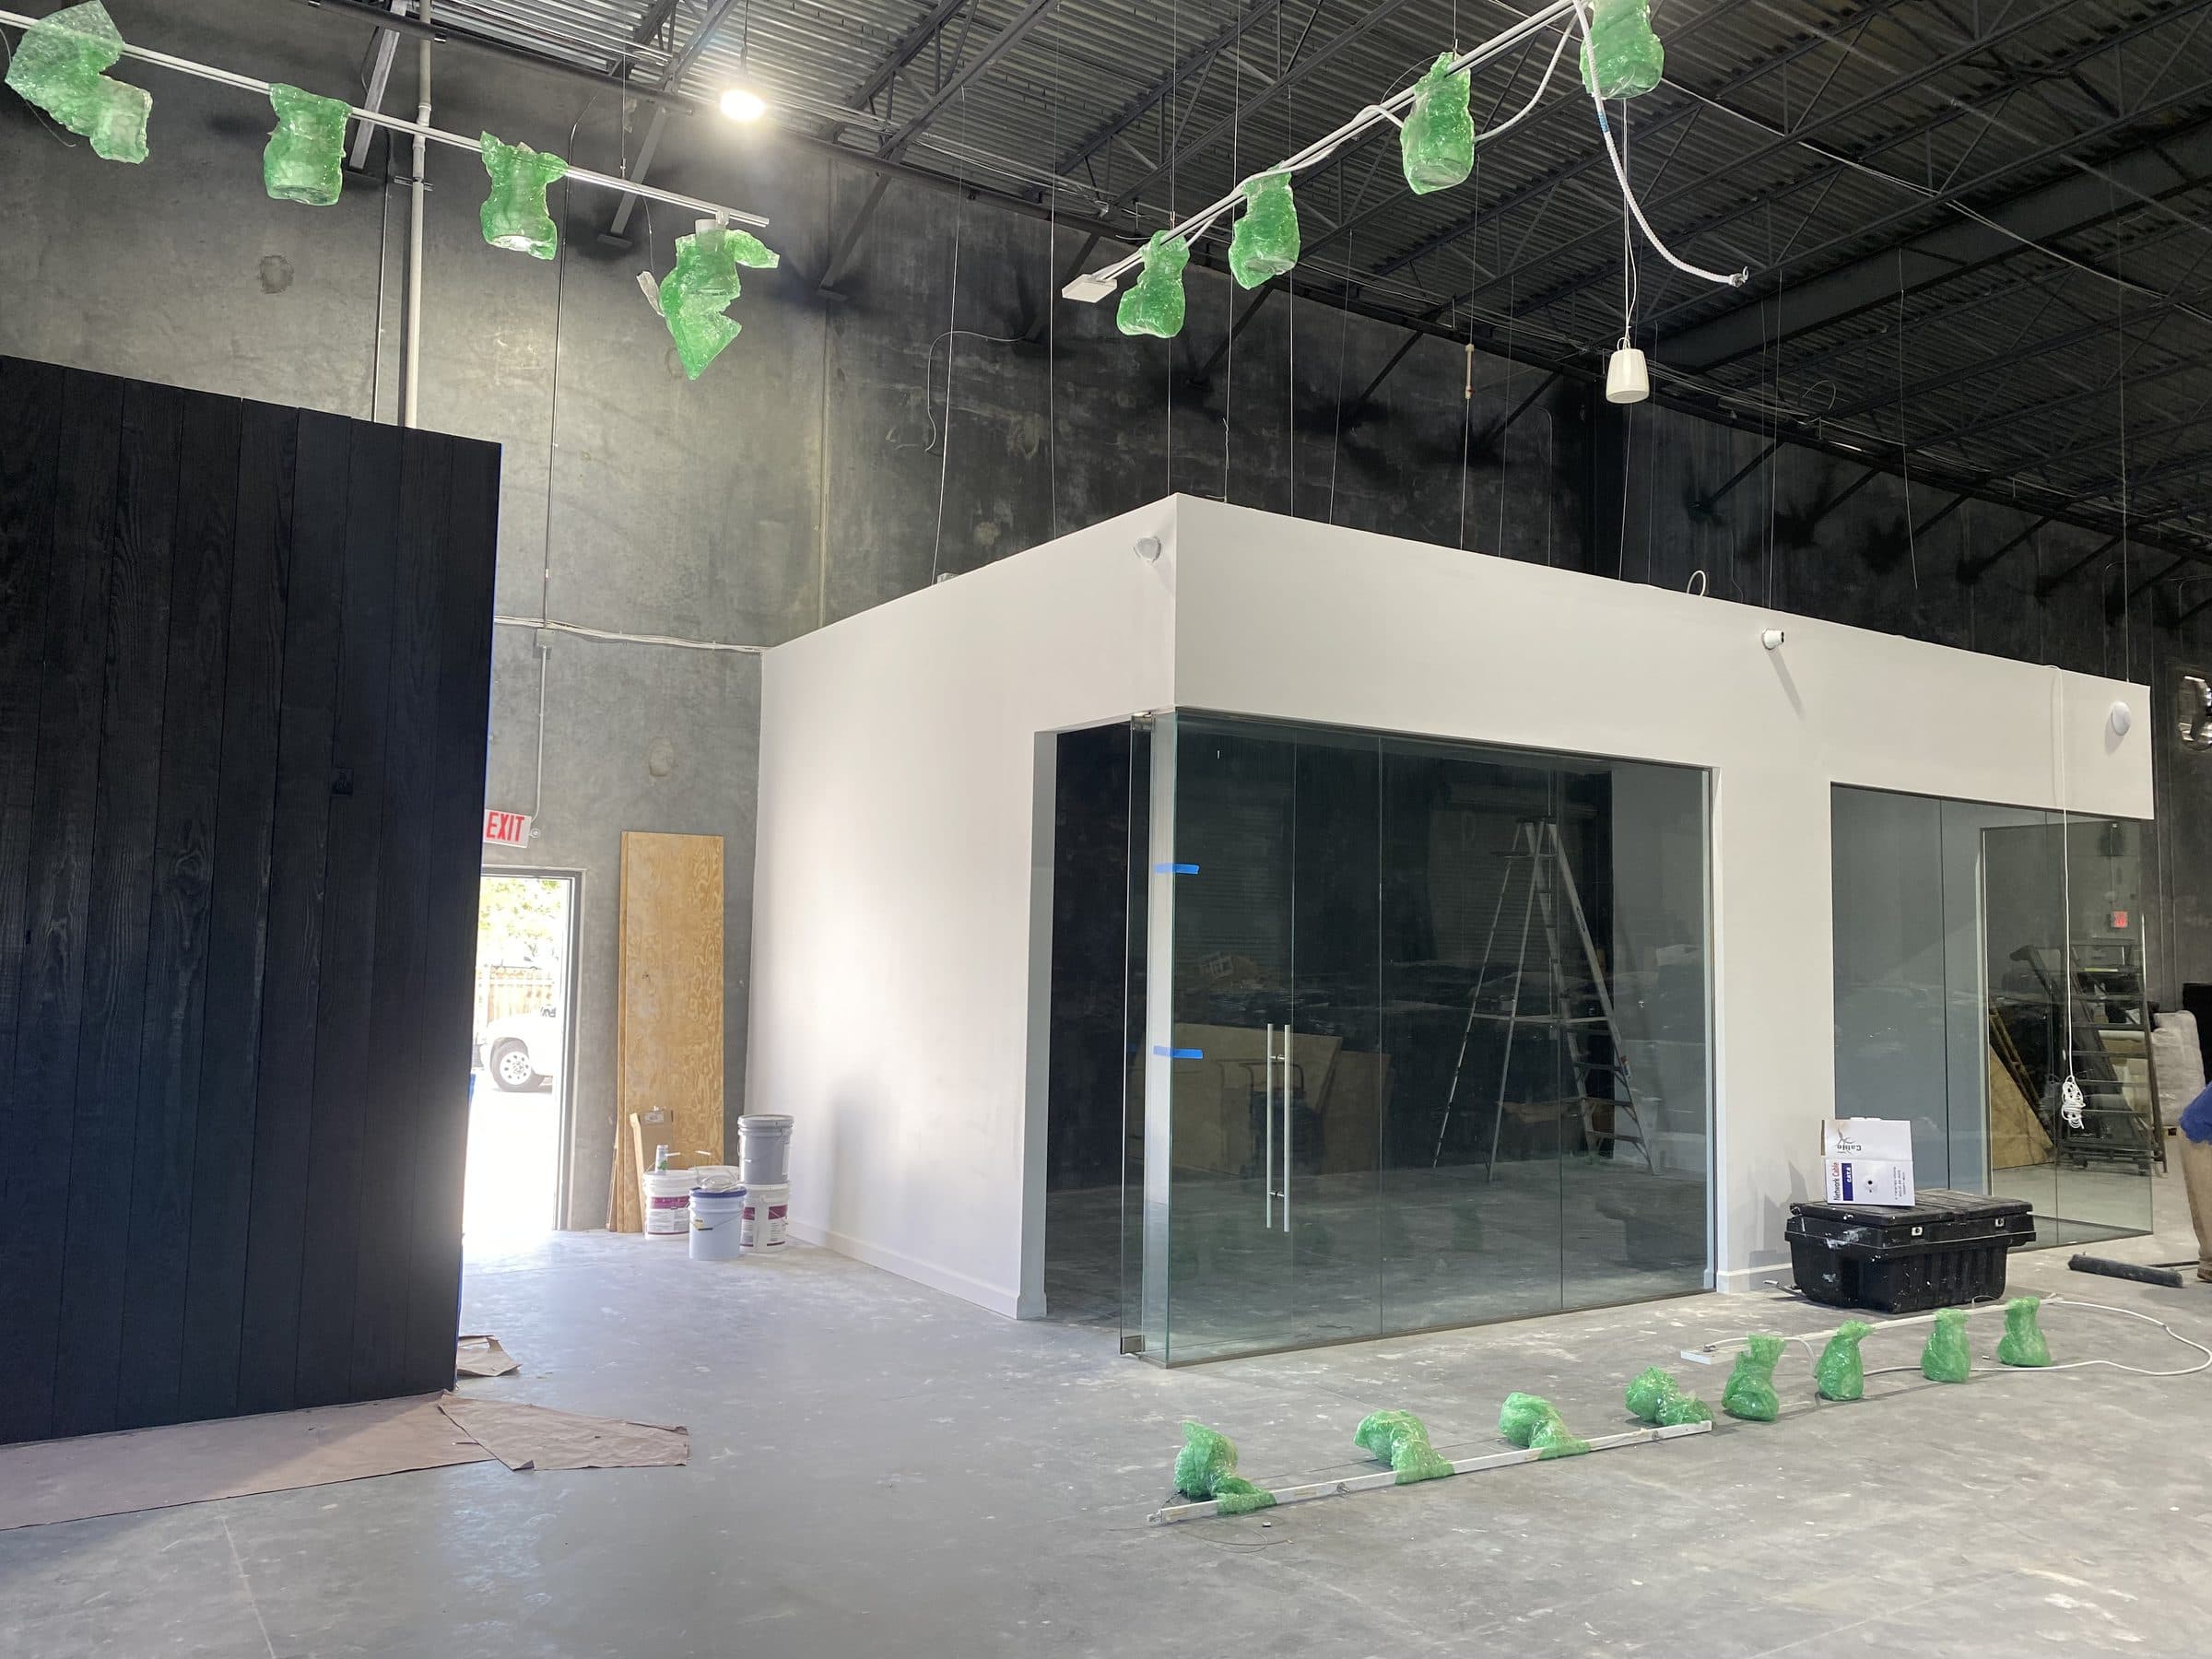 05 · Build-outApr 2022
Glass offices, timber feature wall, and lighting runs going in.
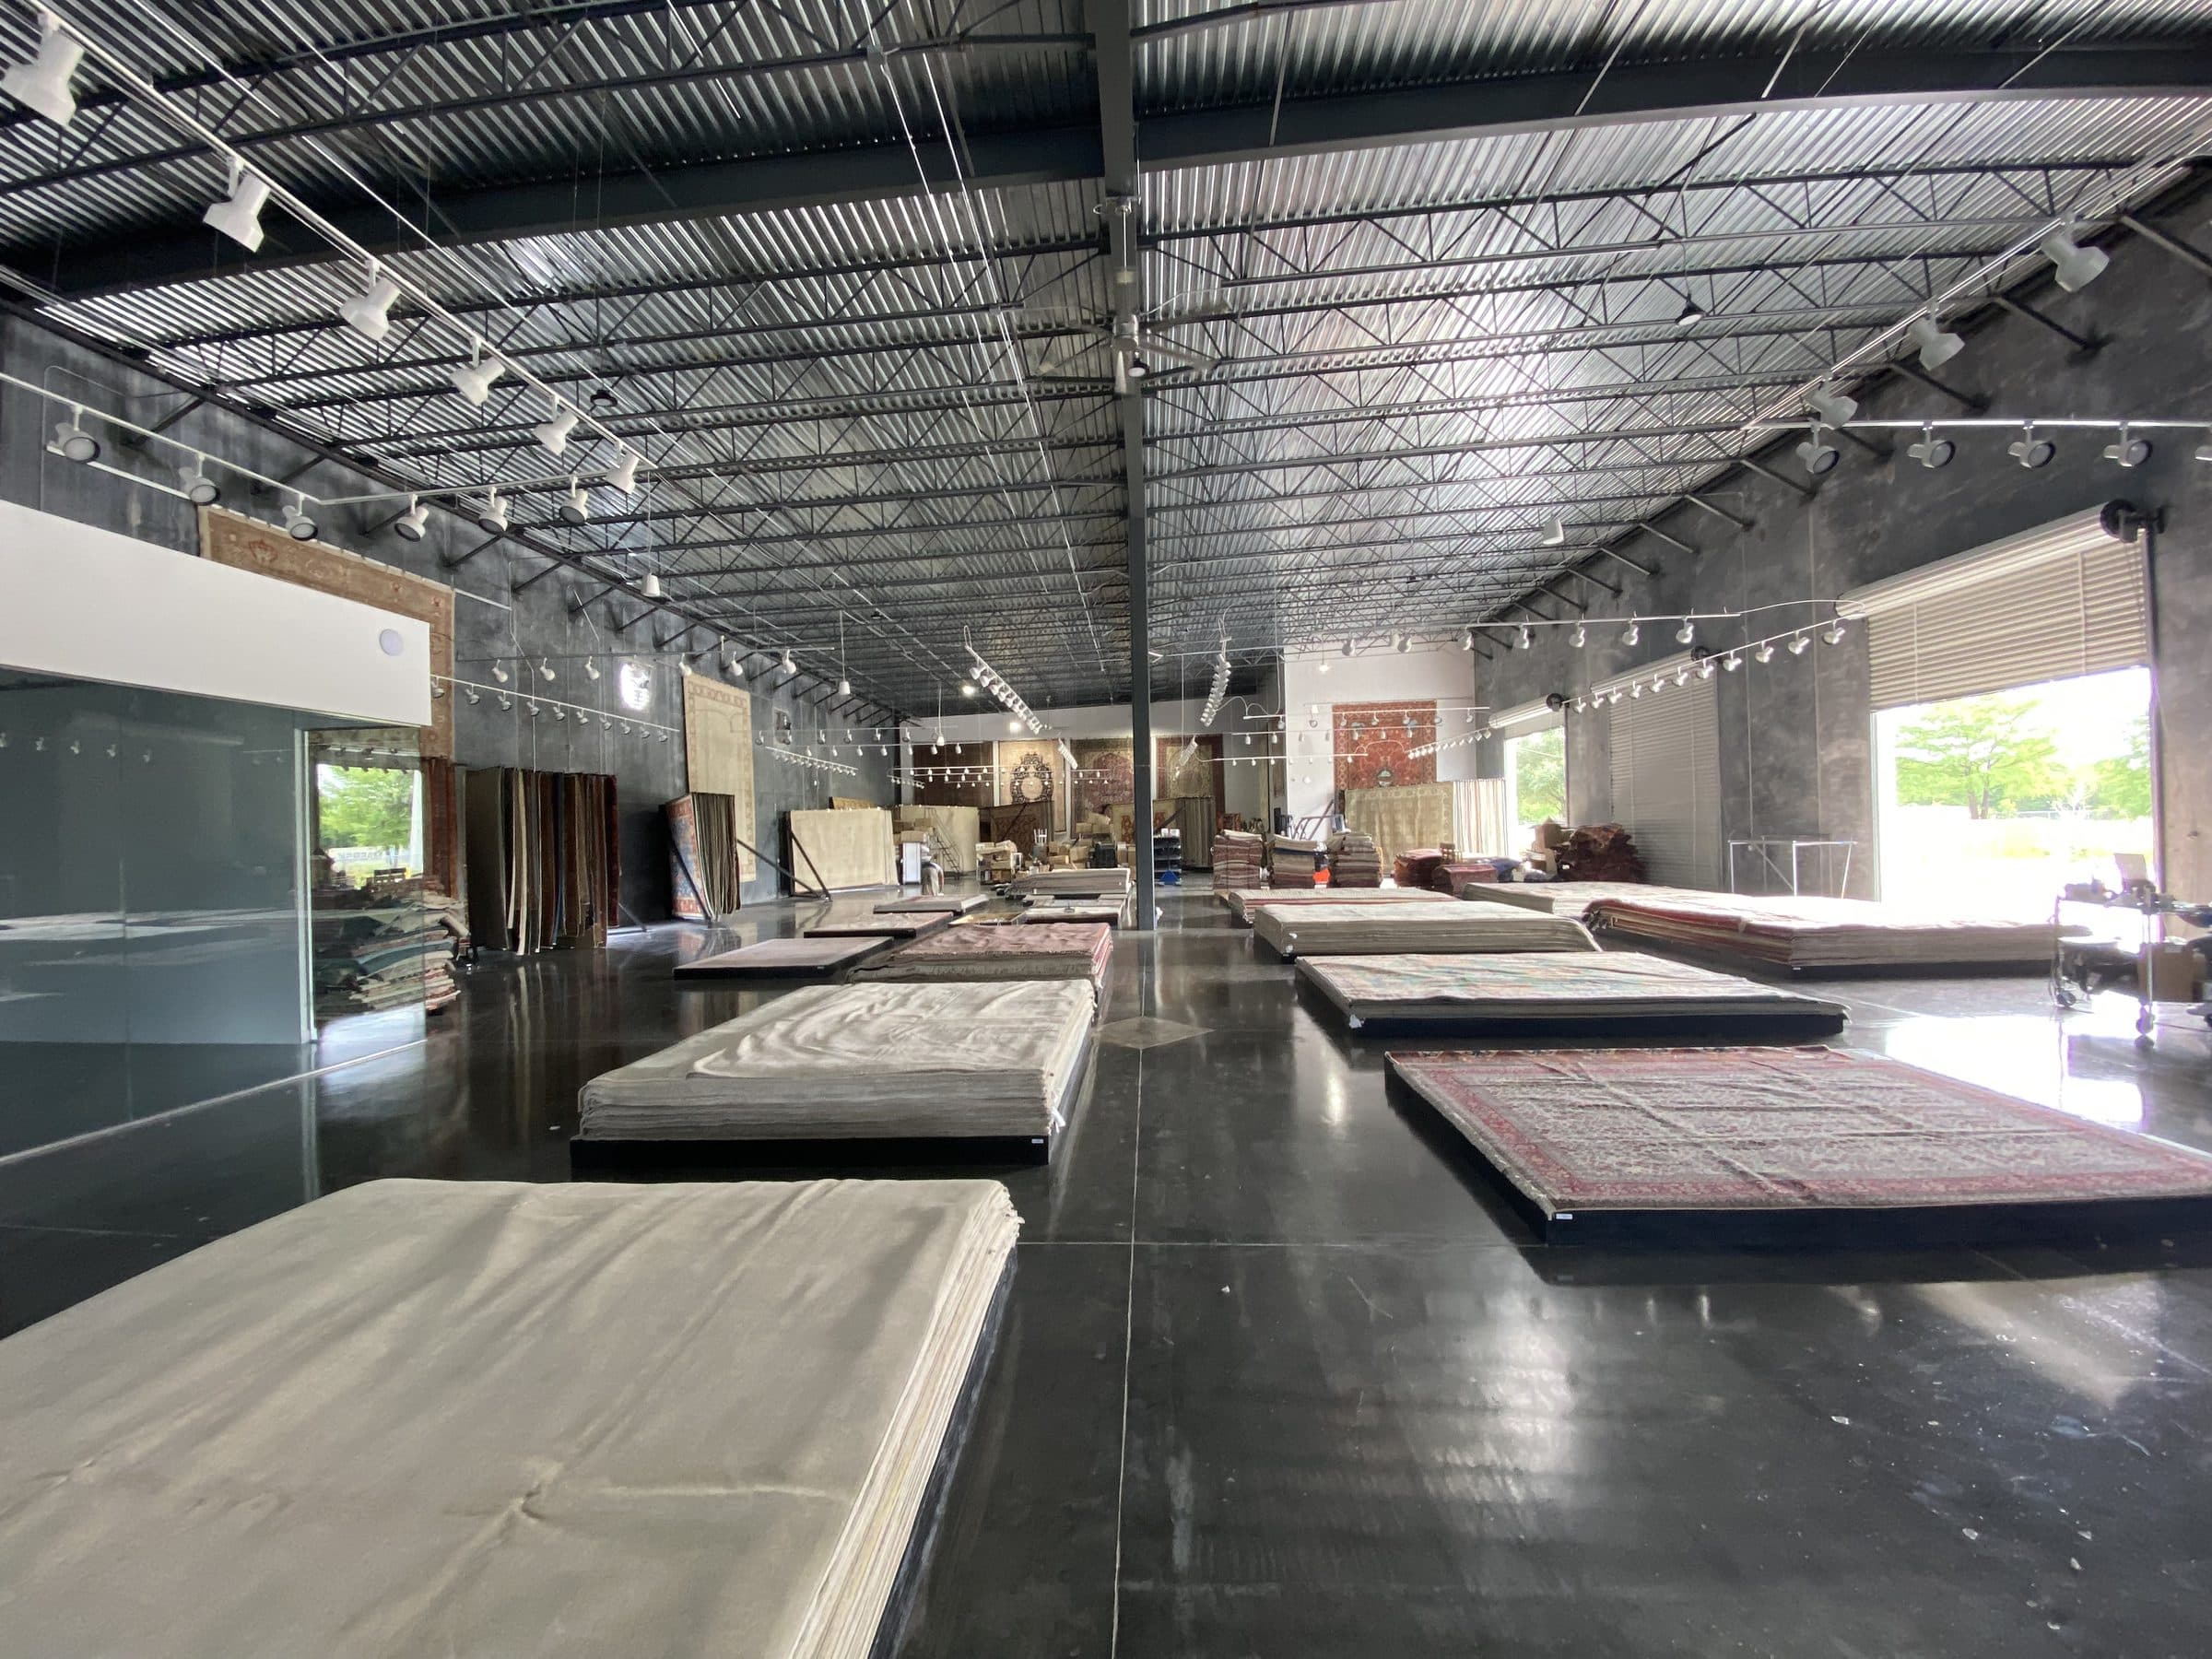 06 · ShowroomJun 2022
Polished, lit, stocked, and operating.